Site dimensions
Finished openings, tolerances, services and the route into the room.
Where drawings exist, we check them against the site and intended use. Where pieces remain undefined, design scope can be discussed before manufacturing and fitting are priced.

Send the drawing revision, quantity of units, location and intended programme.
An elevation may convey intent while leaving fixings or service access unresolved. We review what is available and flag decisions that affect cost, manufacture and fitting.
Finished openings, tolerances, services and the route into the room.
Joints, thicknesses and mechanisms are matched to load and frequency of use.
Production follows validated drawings and samples, with changes recorded.
Agree access, protection, fitting sequence and a final check of junctions.
A design practice, a developer with repeated units and an operator in an active shop need different information and timing.
Explore how the design intent can be built while keeping dimensions, joints and future care in view.
Furniture follows several site decisions. We establish which surfaces and services must be finished before a production survey.
For repeated homes, compare standard types and exceptions before multiplying quantities and prices.
For rooms used frequently, repair, cleaning and equipment access matter alongside the initial appearance.
A counter or display must serve the customer route, replenishment and staff tasks.
We can assess one key room or an entire home; investment follows its intended use.
Tell us who will decide, what furniture is needed and which documents exist. That is more useful than a sector label.
An approved sample does not replace site sizes or delivery conditions. Each stage records the version from which we proceed.
Current drawing, unit count, address and target date.
Separate included furniture work from information or work due from other trades.
Confirmed dimensions, finishes, fittings and access.
Produce the accepted version and inspect the installed parts.
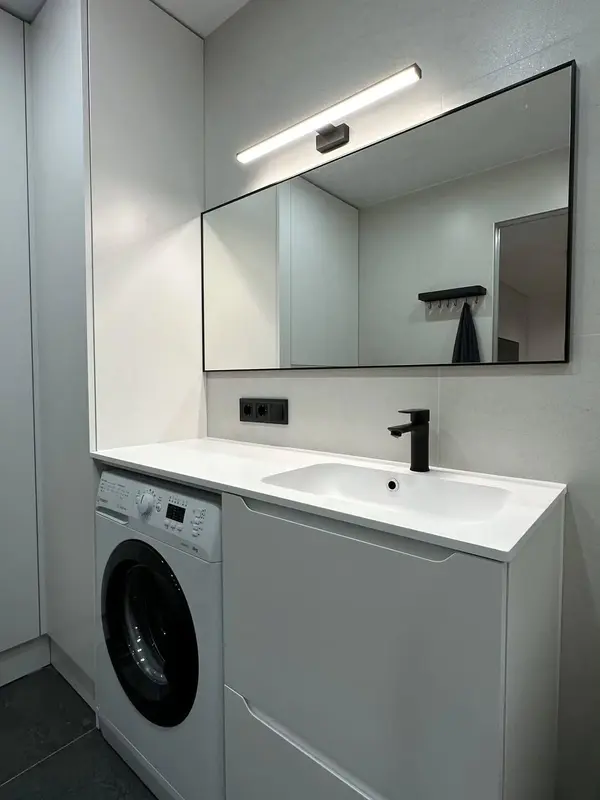 Photo collection
 Furniture inspiration from MMV Estudio
View on Instagram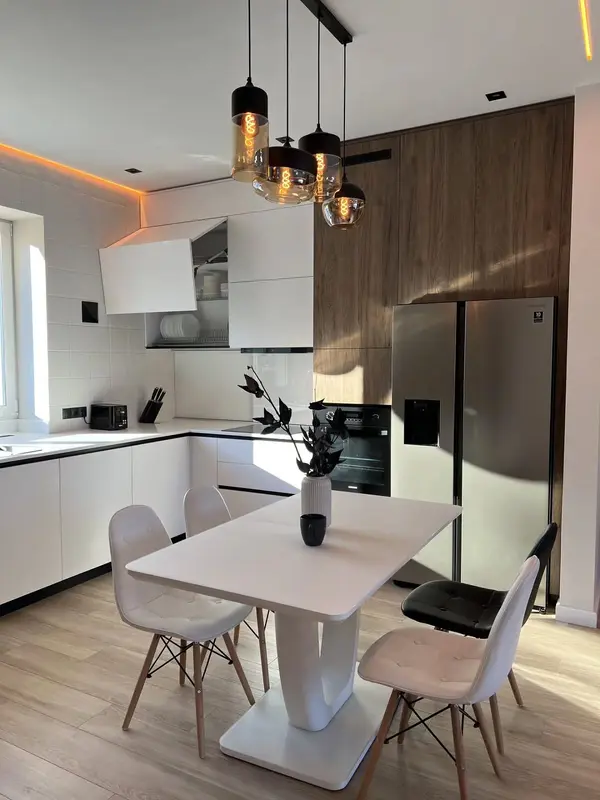 Photo collection
 Furniture inspiration from MMV Estudio
View on Instagram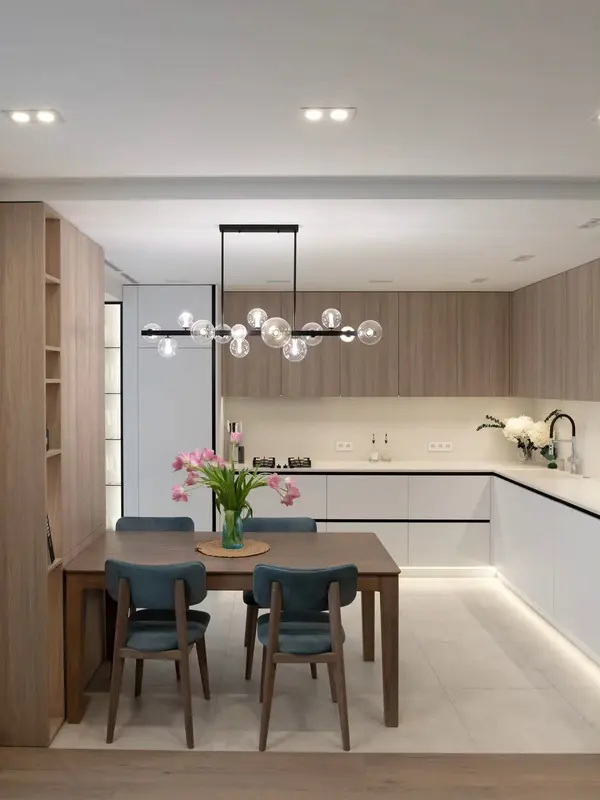 Photo collection
 Furniture inspiration from MMV Estudio
View on Instagram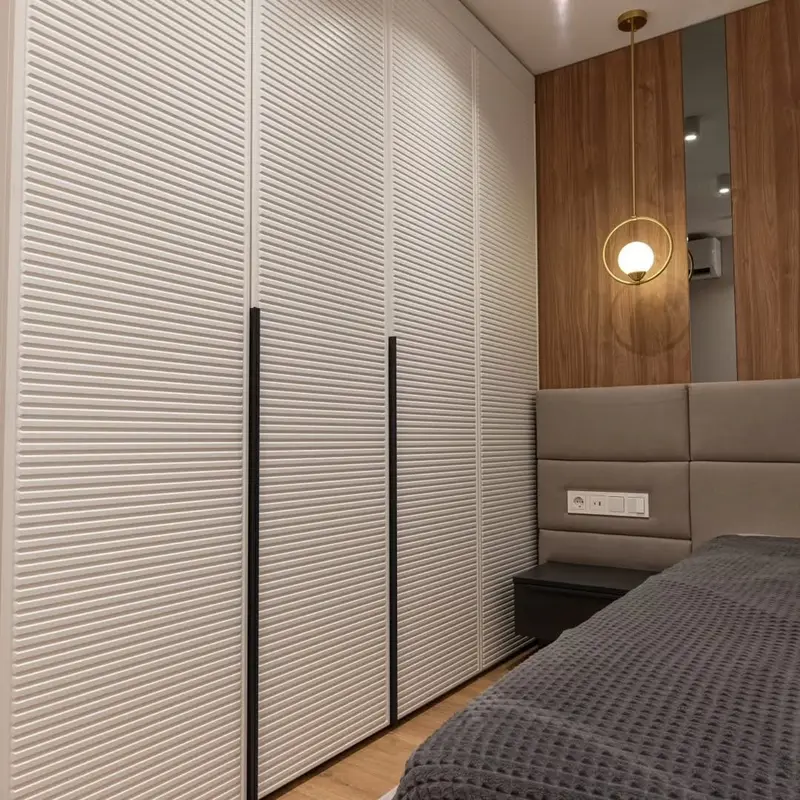 Photo collection
 Furniture inspiration from MMV Estudio
View on Instagram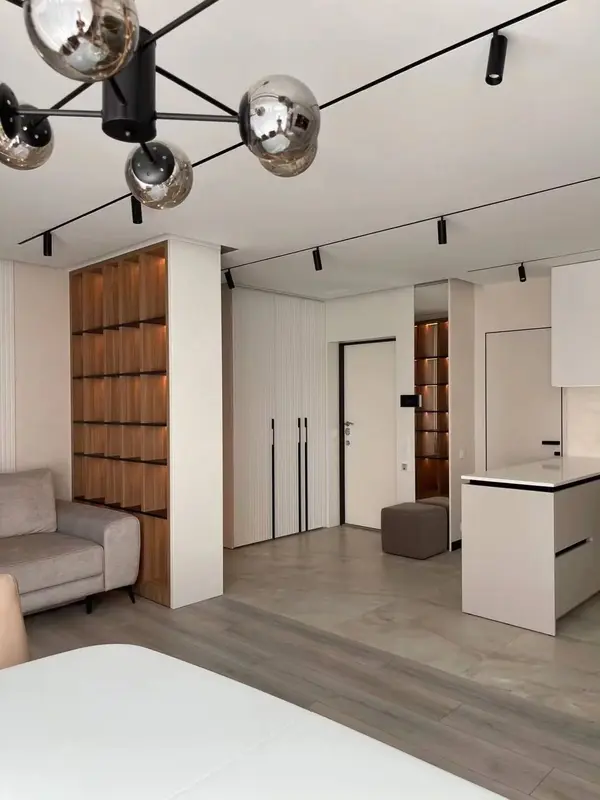 Photo collection
 Furniture inspiration from MMV Estudio
View on Instagram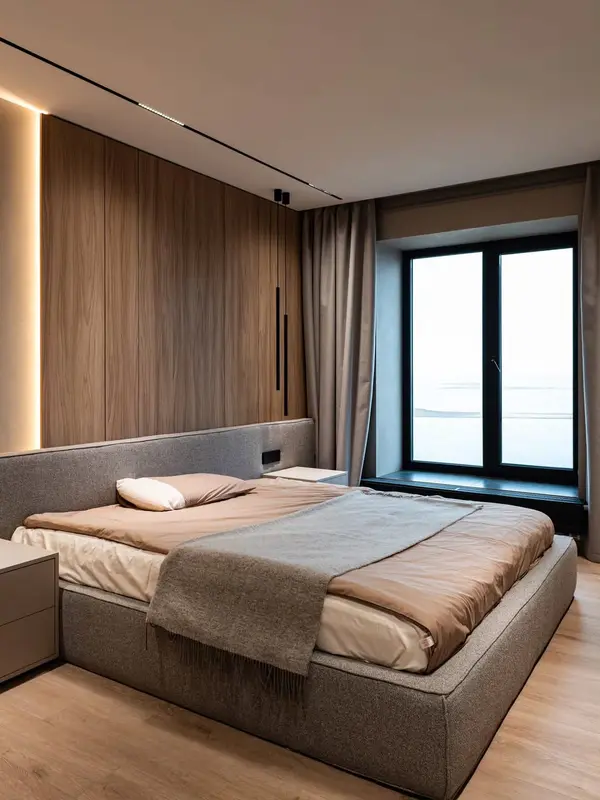 Photo collection
 Furniture inspiration from MMV Estudio
View on InstagramSend what is available. We will reply with the missing details rather than ask for a complete file by default.
Note matching units and room-specific variations.
Plans and elevations, even where dimensions still need checking on site.
Tell us whether they are prescribed or an equivalent should be proposed.
Address, floor, site phase and target fitting date.
Final answers depend on the documents, site and access.
Yes, after checking the revision, dimensions, construction and responsibilities. If a detail cannot be built as drawn, we raise it before pricing.
Yes, once we agree which design or detailing decisions we own and which stay with the originating team.
Possibly, with types, quantities, access and dates agreed. Storage between phases must be planned.
Drawing revision, dimensions, materials, fittings, price, scope and fitting conditions.
Location, unit count and target date help us name the necessary checks.
For work around Centro, La Mata, Aguas Nuevas or Los Balcones, give the site address and any restrictions early. We can then align the measured survey, production and installation with the current drawing revision and the work being done by others.