01 · Clothes and storage
Wardrobes fitted to the room
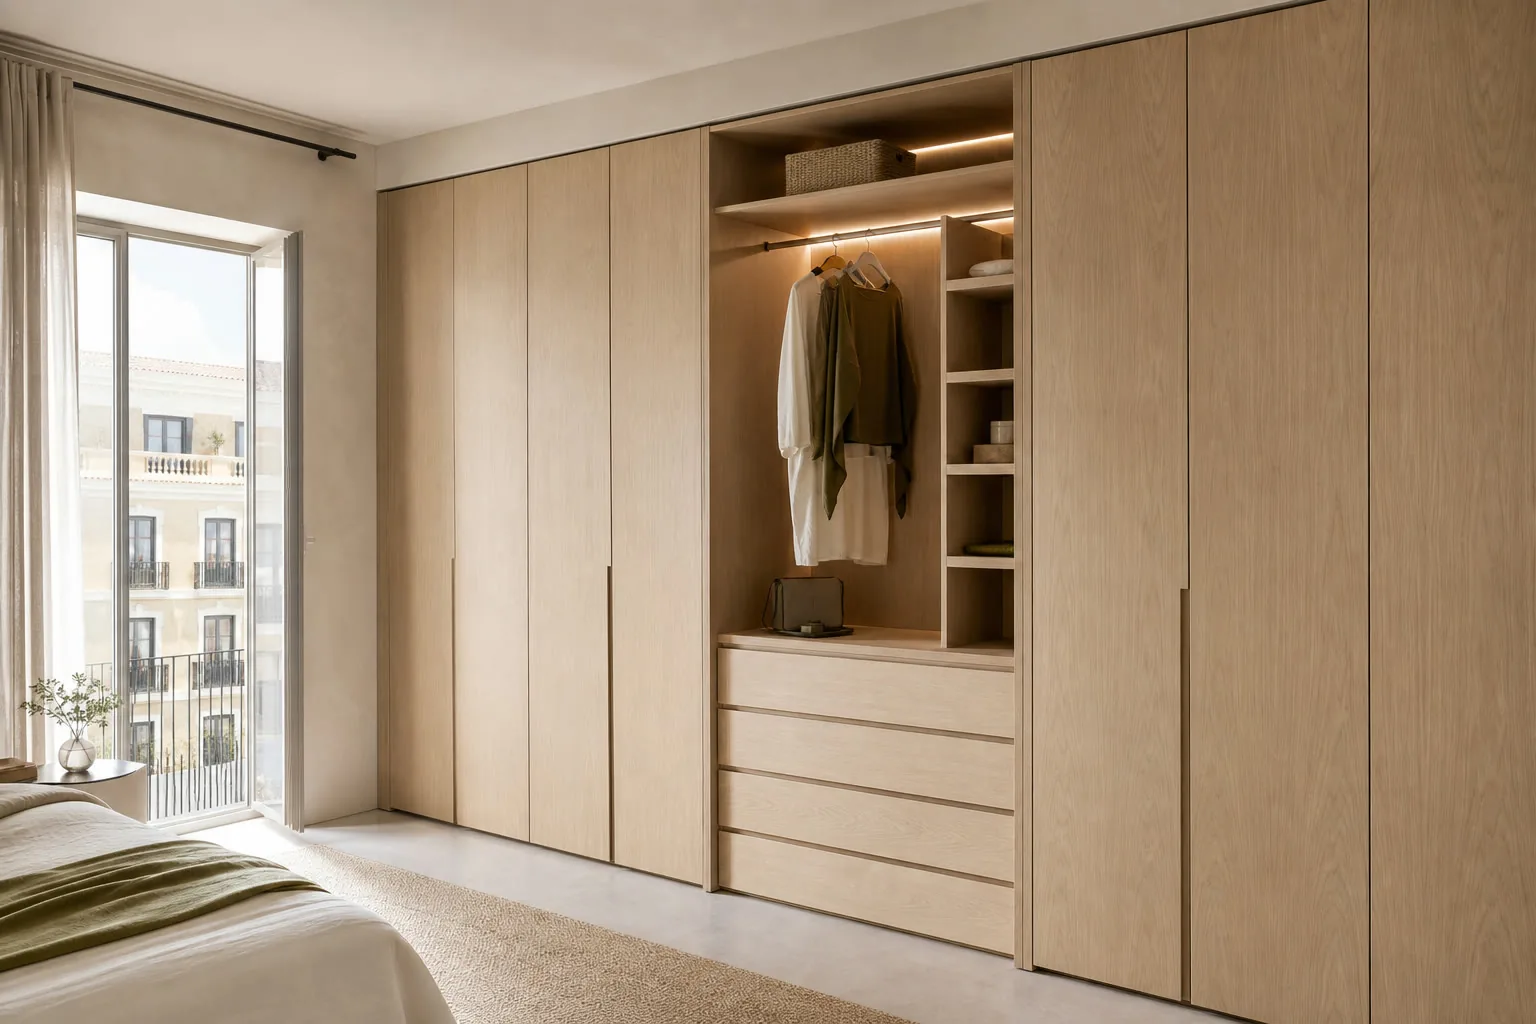
Look at how fronts reach the ceiling, turn around pillars or divide hanging space and drawers.
See wardrobe solutions →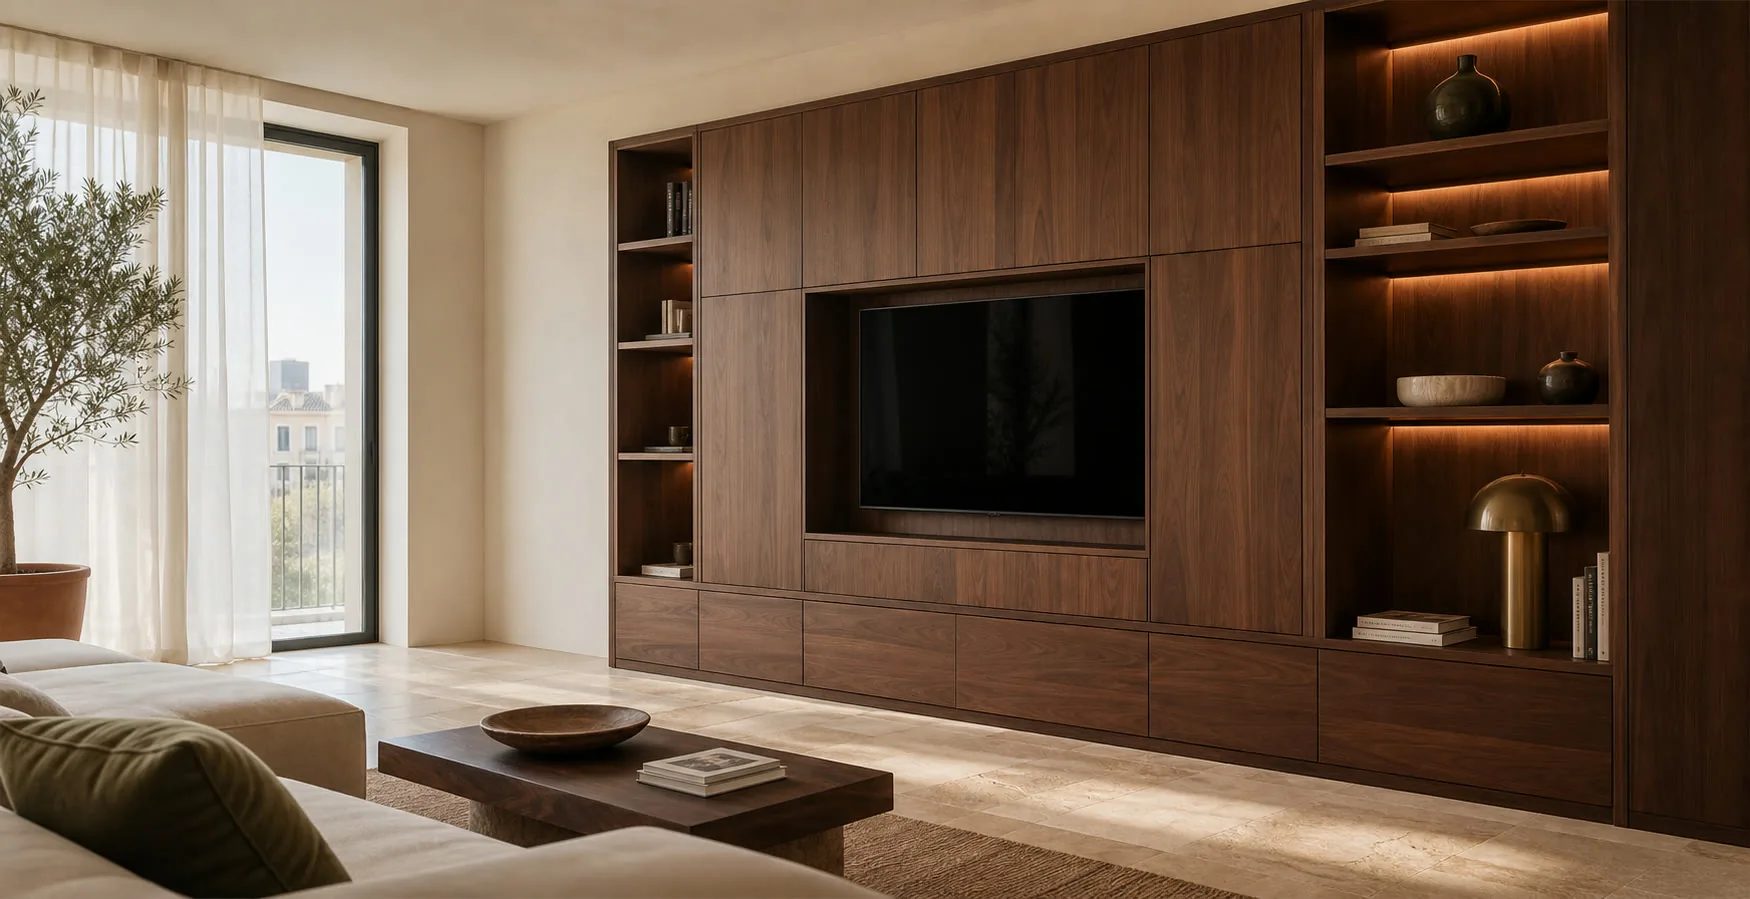
Compare how a layout handles movement, storage or services. An image can help start a brief; dimensions and construction are chosen for your own room.

Send the example and a photograph of your space. We can then discuss which part belongs in the design.
The gallery shows options for form and use. It does not place every image at a Torrevieja address or replace a surveyed proposal for your home.
Look at how fronts reach the ceiling, turn around pillars or divide hanging space and drawers.
See wardrobe solutions →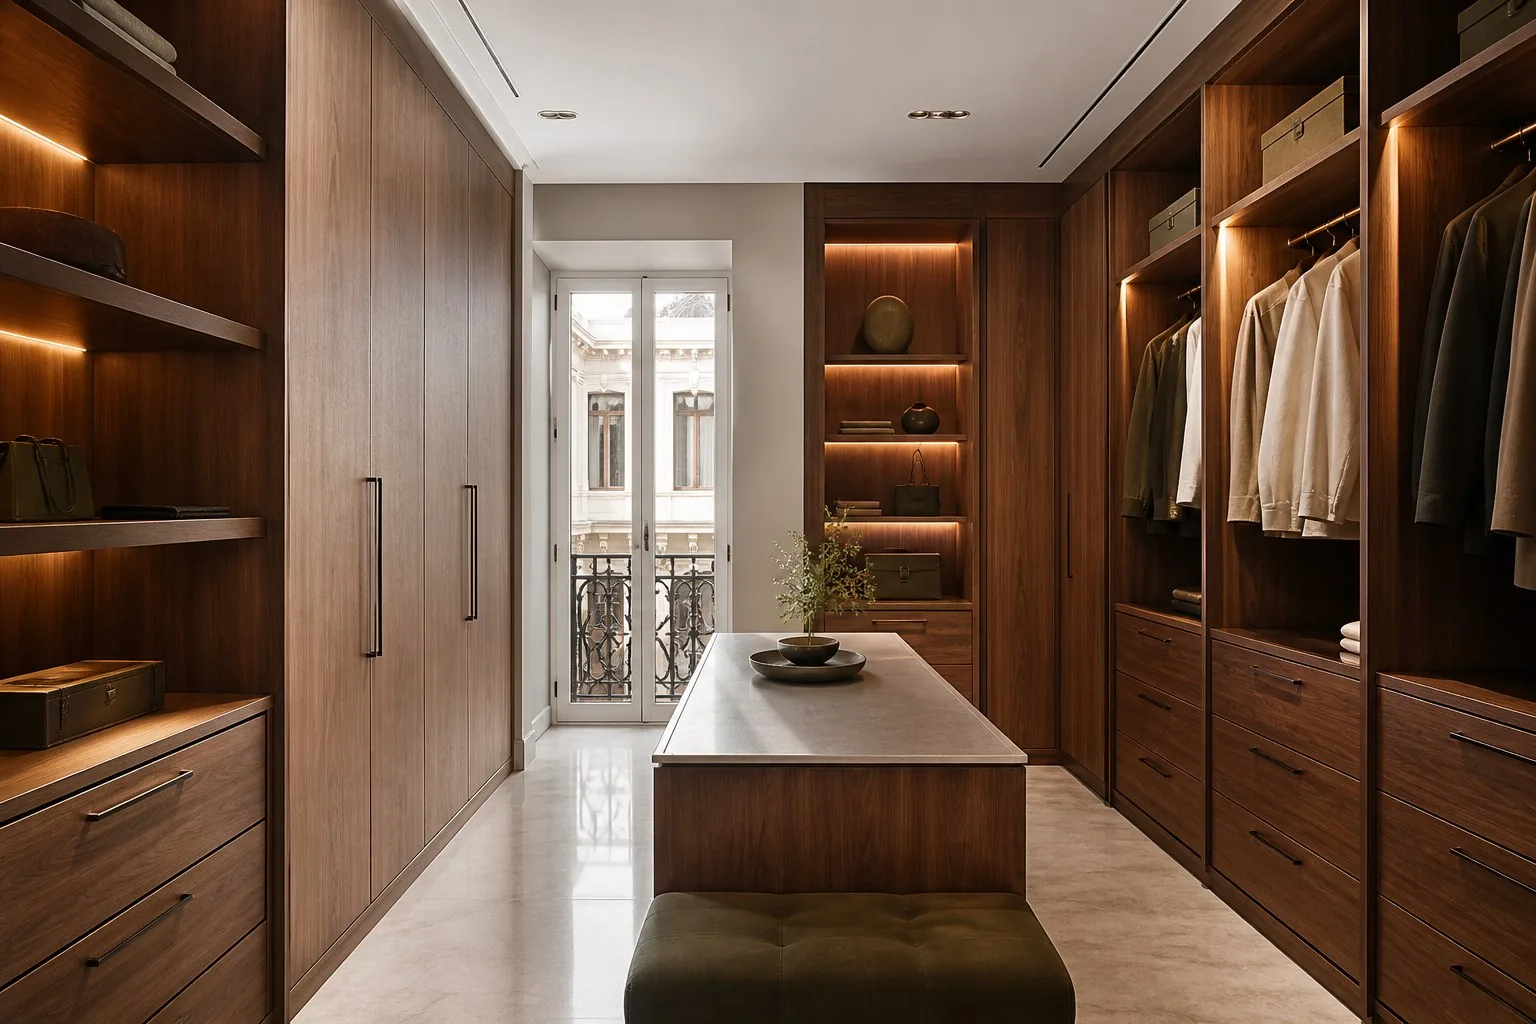
Hanging height, drawer access and light matter as much as the open appearance.
See dressing room solutions →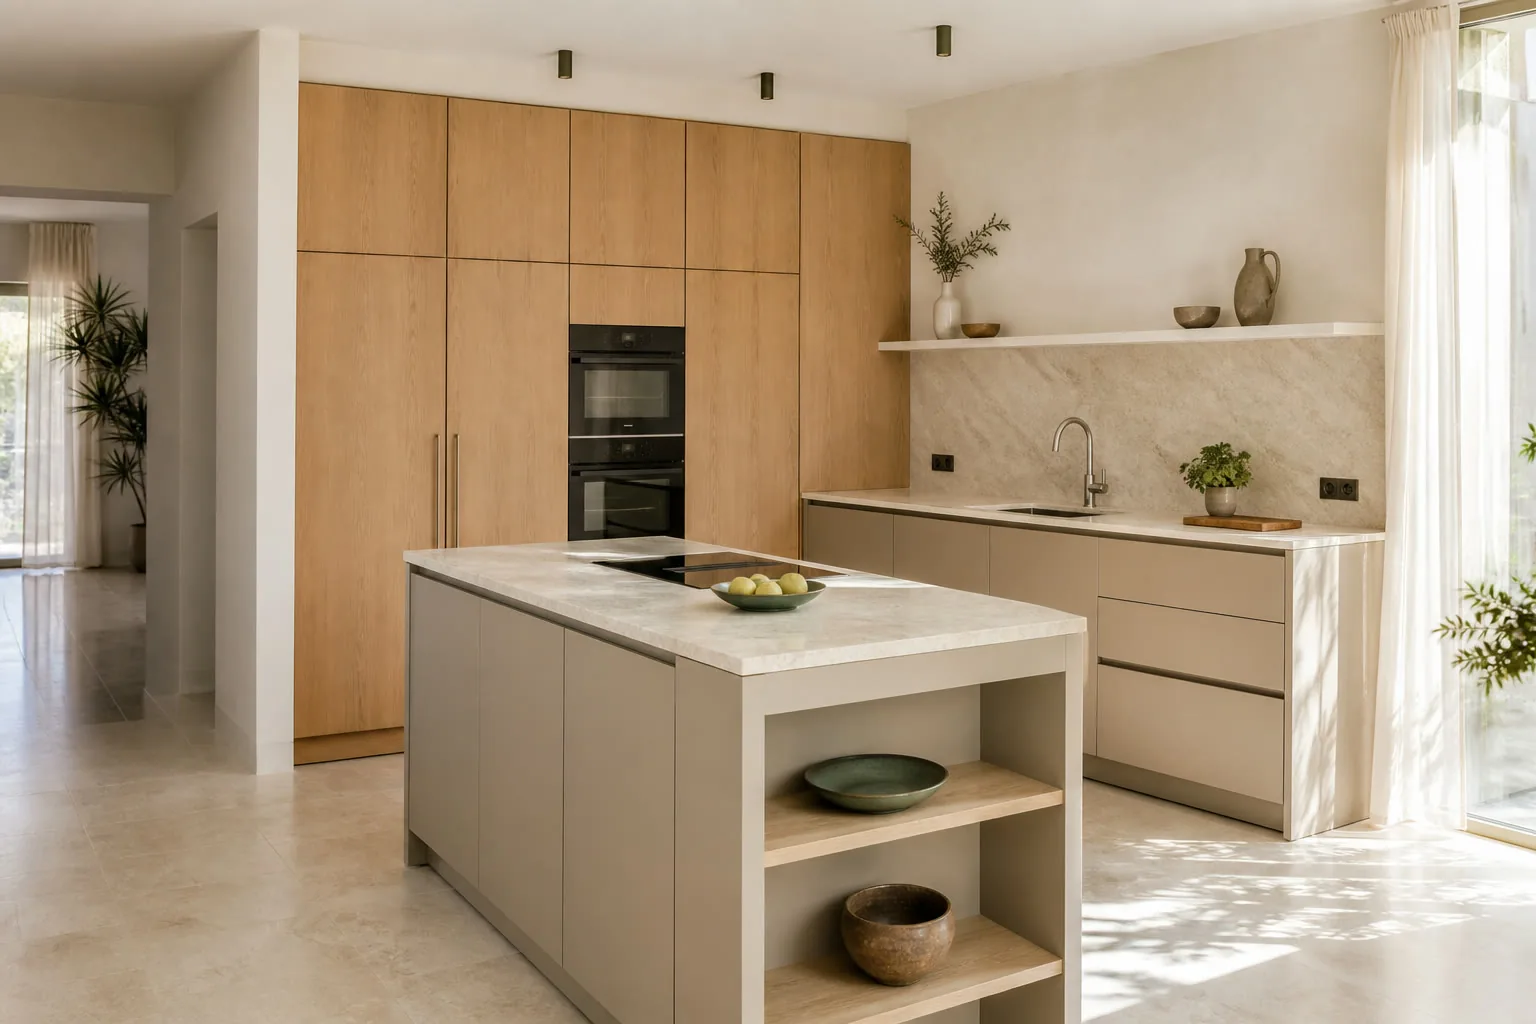
Notice the space between water, heat and a clear counter, as well as door styles.
See kitchen solutions →A screen needs airflow and reachable wiring; books and display pieces need a different arrangement.
See living room furniture →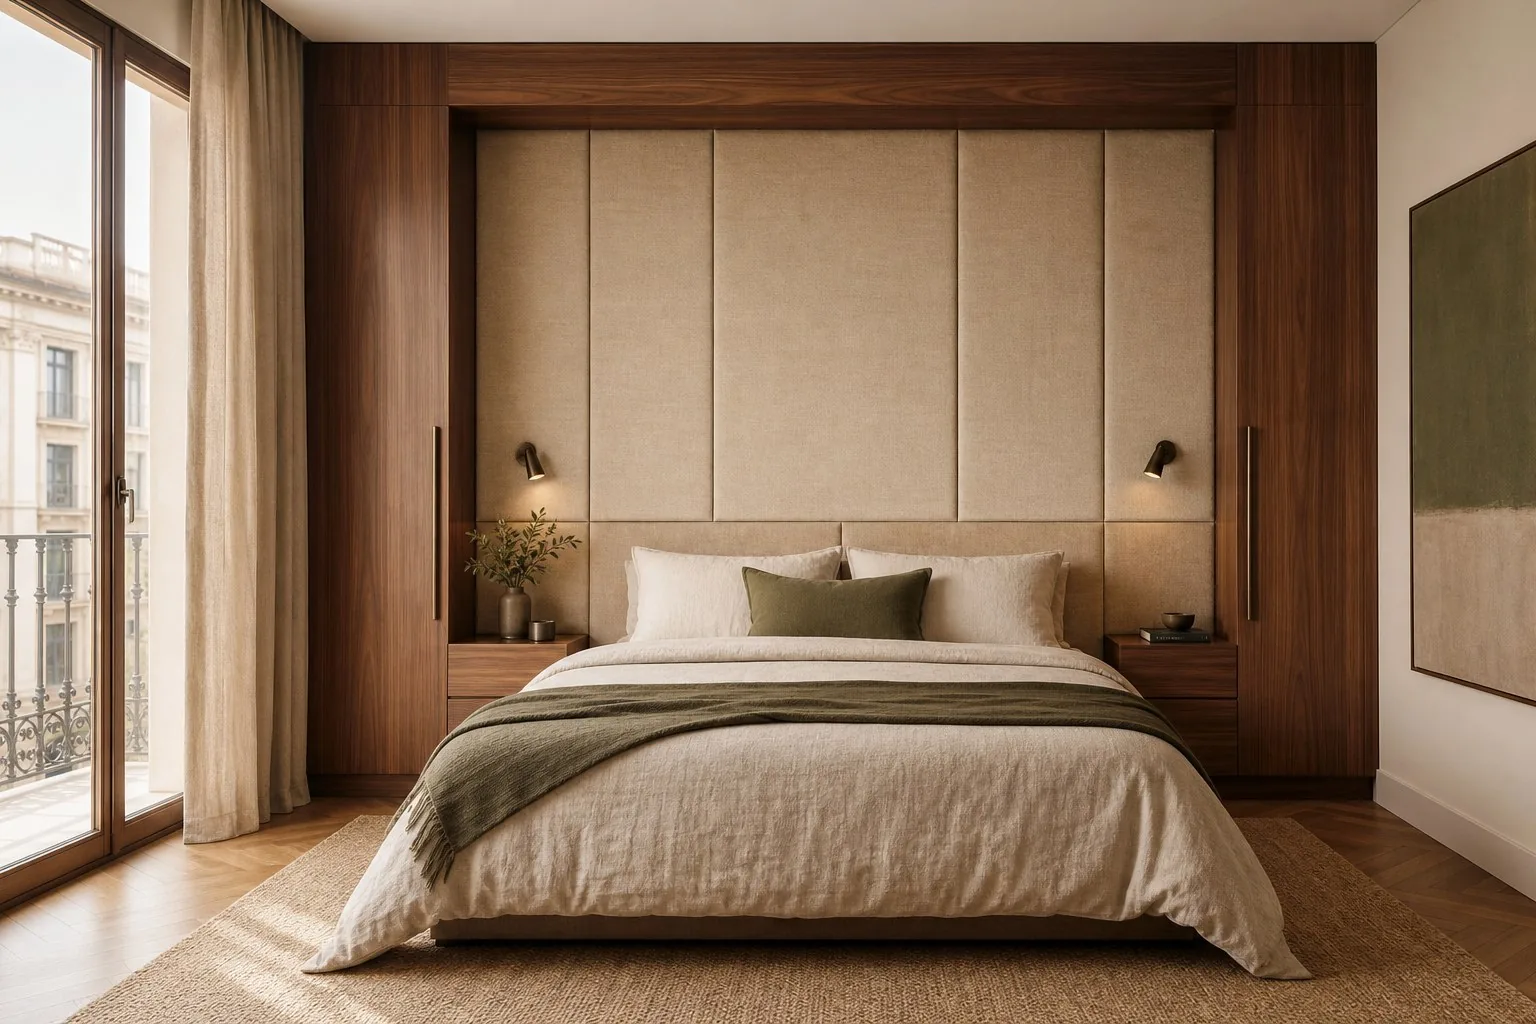
Headboard and bedside units can share a finish while leaving nearby doors and drawers free.
See bedroom furniture →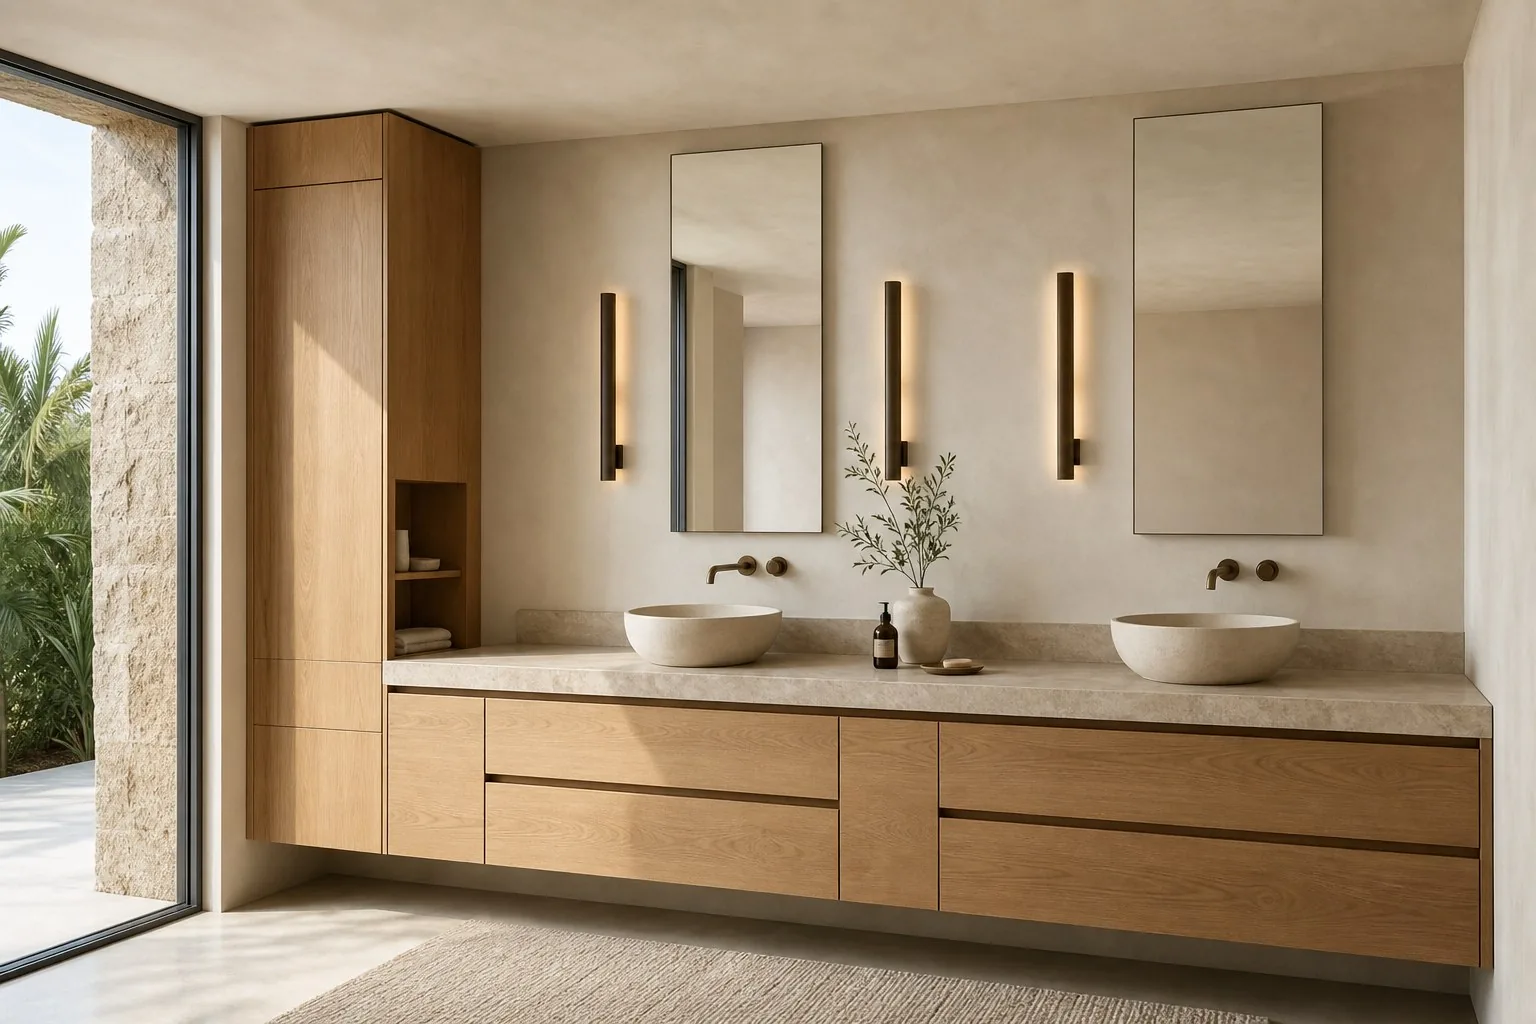
Pipework, moisture and everyday toiletries set the available internal space.
See bathroom furniture →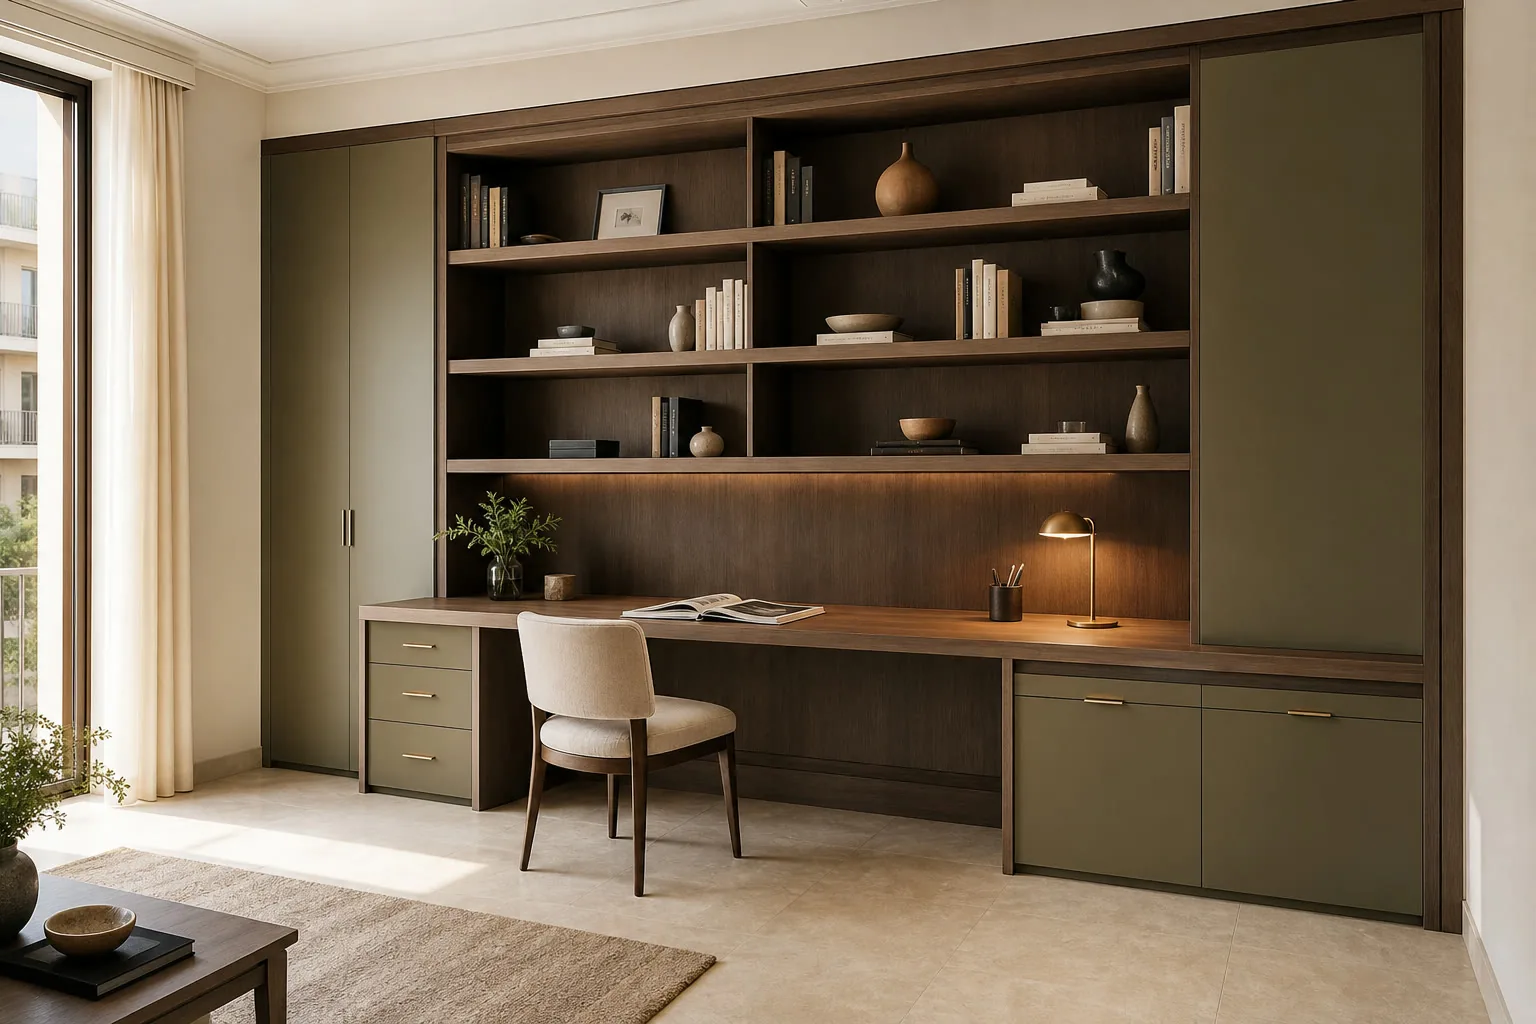
Leave room for a chair, screen, files and cable routes.
See office furniture →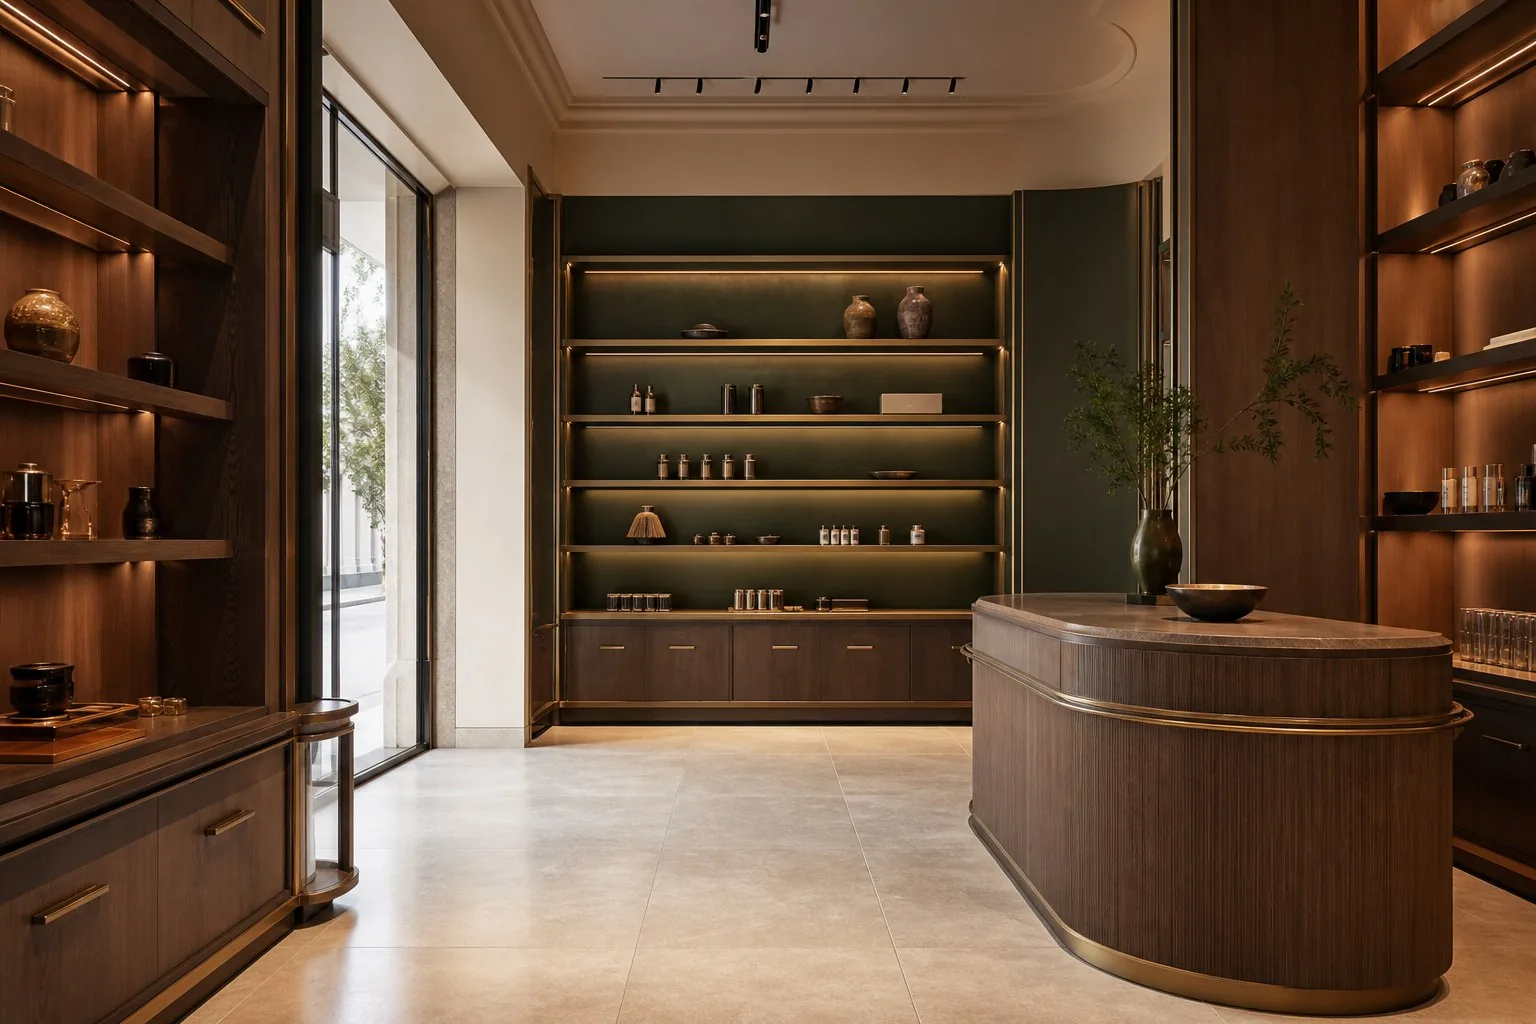
Counters, display and storage follow customer movement and staff tasks.
See commercial furniture →A picture helps point to proportions, handles or a storage idea. Then we check whether it fits, opens properly and can be built in your room.
Send references and measurements →More storage, a clearer route or space for equipment.
Is it the grain, fronts, lighting or layout?
Pictures showing walls, doors, flooring and pieces you plan to keep.
It helps compare viable constructions and finishes.
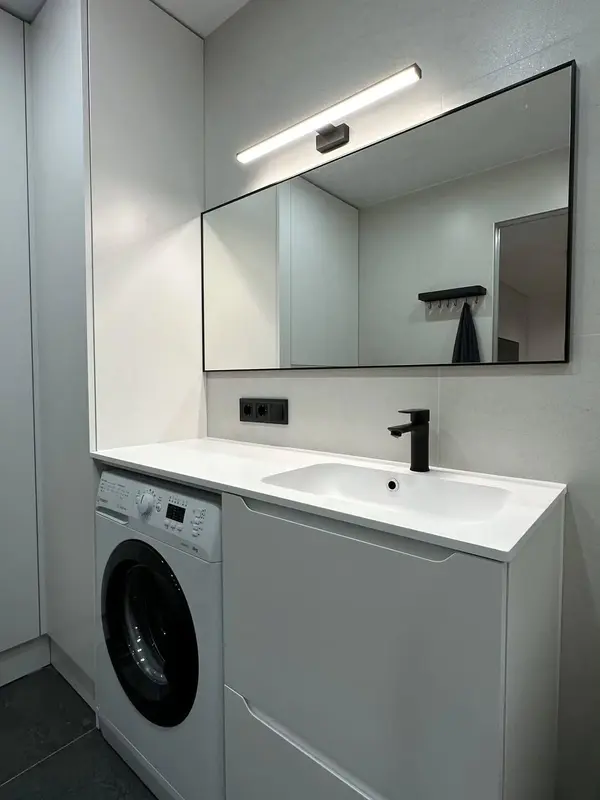 Photo collection
 Furniture inspiration from MMV Estudio
View on Instagram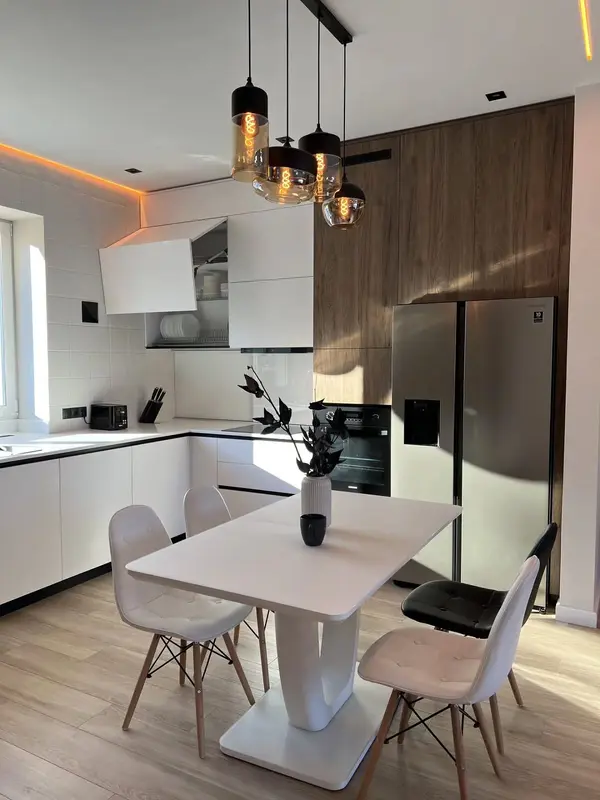 Photo collection
 Furniture inspiration from MMV Estudio
View on Instagram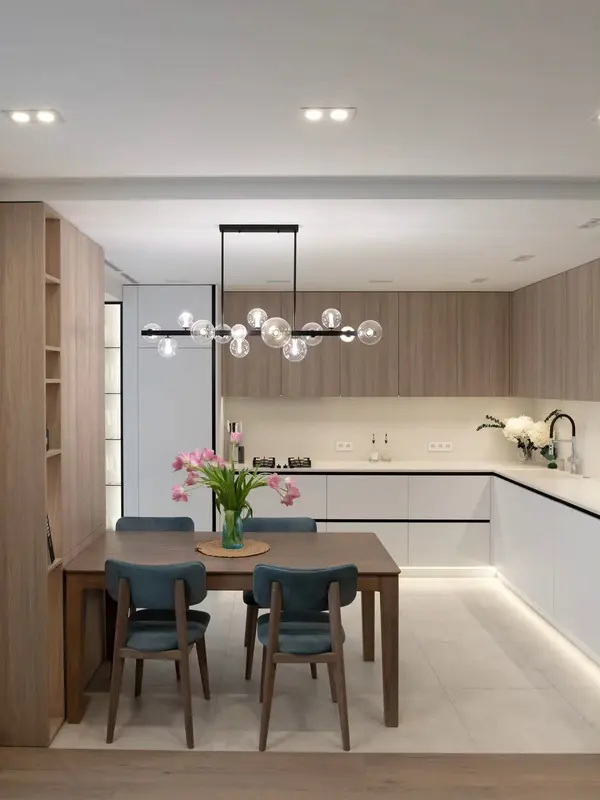 Photo collection
 Furniture inspiration from MMV Estudio
View on Instagram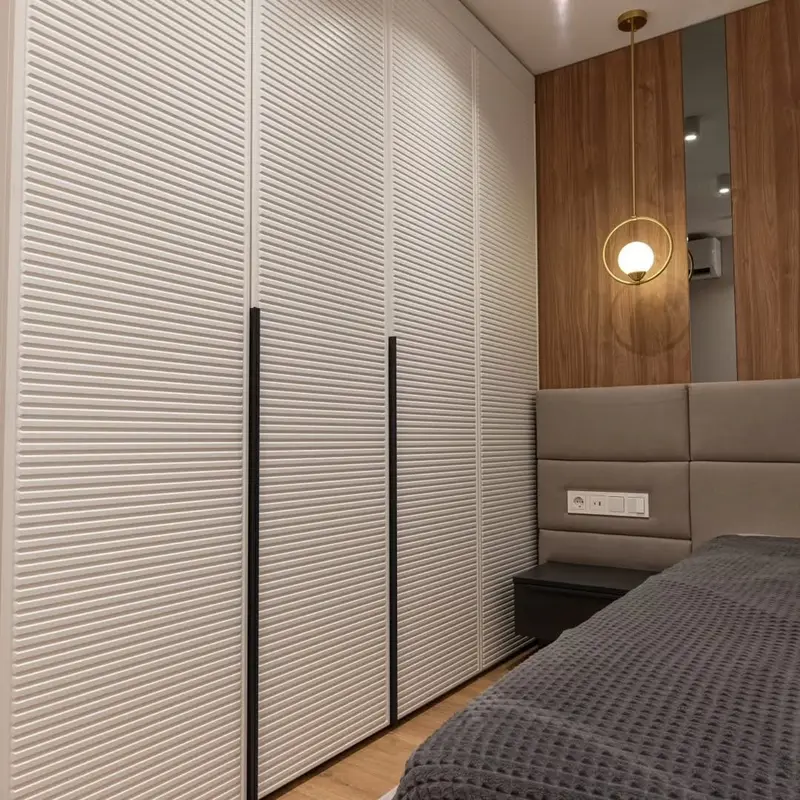 Photo collection
 Furniture inspiration from MMV Estudio
View on Instagram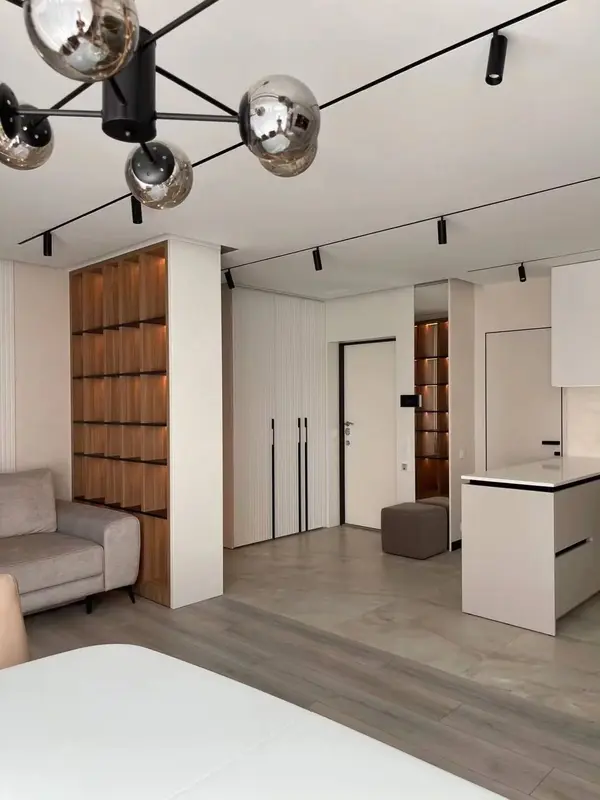 Photo collection
 Furniture inspiration from MMV Estudio
View on Instagram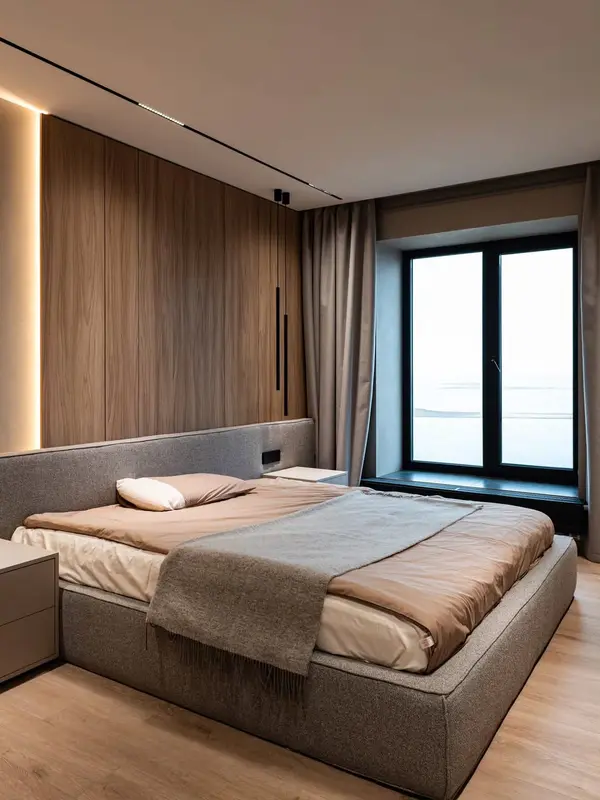 Photo collection
 Furniture inspiration from MMV Estudio
View on InstagramLoads, fixings, junctions, delivery routes and final adjustments are part of the cabinet too. A visual reference therefore cannot stand in for a final quotation.
Space, services, junctions and real conditions
Internals, structure and details needed to make the piece.
Materials, scope and price before workshop work begins.
Doors, drawers and junctions checked in the home.
Images start a conversation; the brief follows dimensions and use.
We can look at the detail you like. Sizes, structure and materials need to suit the property and the agreed brief.
Yes. Tell us which element you want to carry over; the whole room need not match.
No. A rough width and some pictures are enough to begin. Production sizes will be checked later.
Add a reference if you have one, but also describe the problem to solve.
Point out a layout, finish or storage idea that appeals to you and send a picture of your space beside it. We can then discuss what fits your dimensions, how it would be used and what still needs measuring.