Opening checked
Wall, ceiling and floor are measured in more than one place.
Furniture planned for the room you actually have
Before choosing doors for a Torrevieja wardrobe, we look at the bedroom plan. Bed, route and clothing habits show whether hinged, sliding or mixed fronts make sense. The opening is then measured at several points.
We measure wall, ceiling and floor at several positions. Long garments, folded items, shoes and cases are then allocated; drawing doors and drawers open shows which parts remain usable.
Wall, ceiling and floor are measured in more than one place.
Swing or slide is decided with bed and passage in place.
Rails and drawers sit at practical heights.
Scribes and edge details are agreed before making.
The measurements and the agreed specification turn an initial price range into a final quote. Design and project work are free when you commission us to make the furniture to that project.
Photographs, rough sizes and your address let us discuss the scope. The figure remains provisional until we measure.
We check the actual openings, services, wall lines and the route for bringing the pieces in.
If plans are needed, we develop them after the survey. The design and project are free when you commission us to make the furniture to that project.
We set out the agreed layout, boards, fronts, fittings, delivery and any installation included in the order.
You can check the full proposal before accepting it. Production begins after the agreed advance payment.
The pieces are made to the approved measurements and specifications, with the agreed hardware prepared for fitting.
We carry out the transport and installation specified in your order, then adjust the parts we have fitted.
We test doors and drawers with you, record any outstanding details and close the job once the agreed result is confirmed.

I'm Lorena Peña. You don't need to know the technical name for the furniture. Describe the problem in your own words and add a photo if you can; I'll help you work out the next step.
No obligation. Rough measurements are enough to get started.
A continuous façade can conceal unlike interiors. These choices prevent attractive storage that is difficult to use.
Long clothes need a different clear height from short ones; a rail too high is no benefit.
Deep shelves can hide the back. A drawer may bring it forward.
Boots, luggage and seasonal goods need separate heights.
Hinged and sliding doors are compared with the space in front.
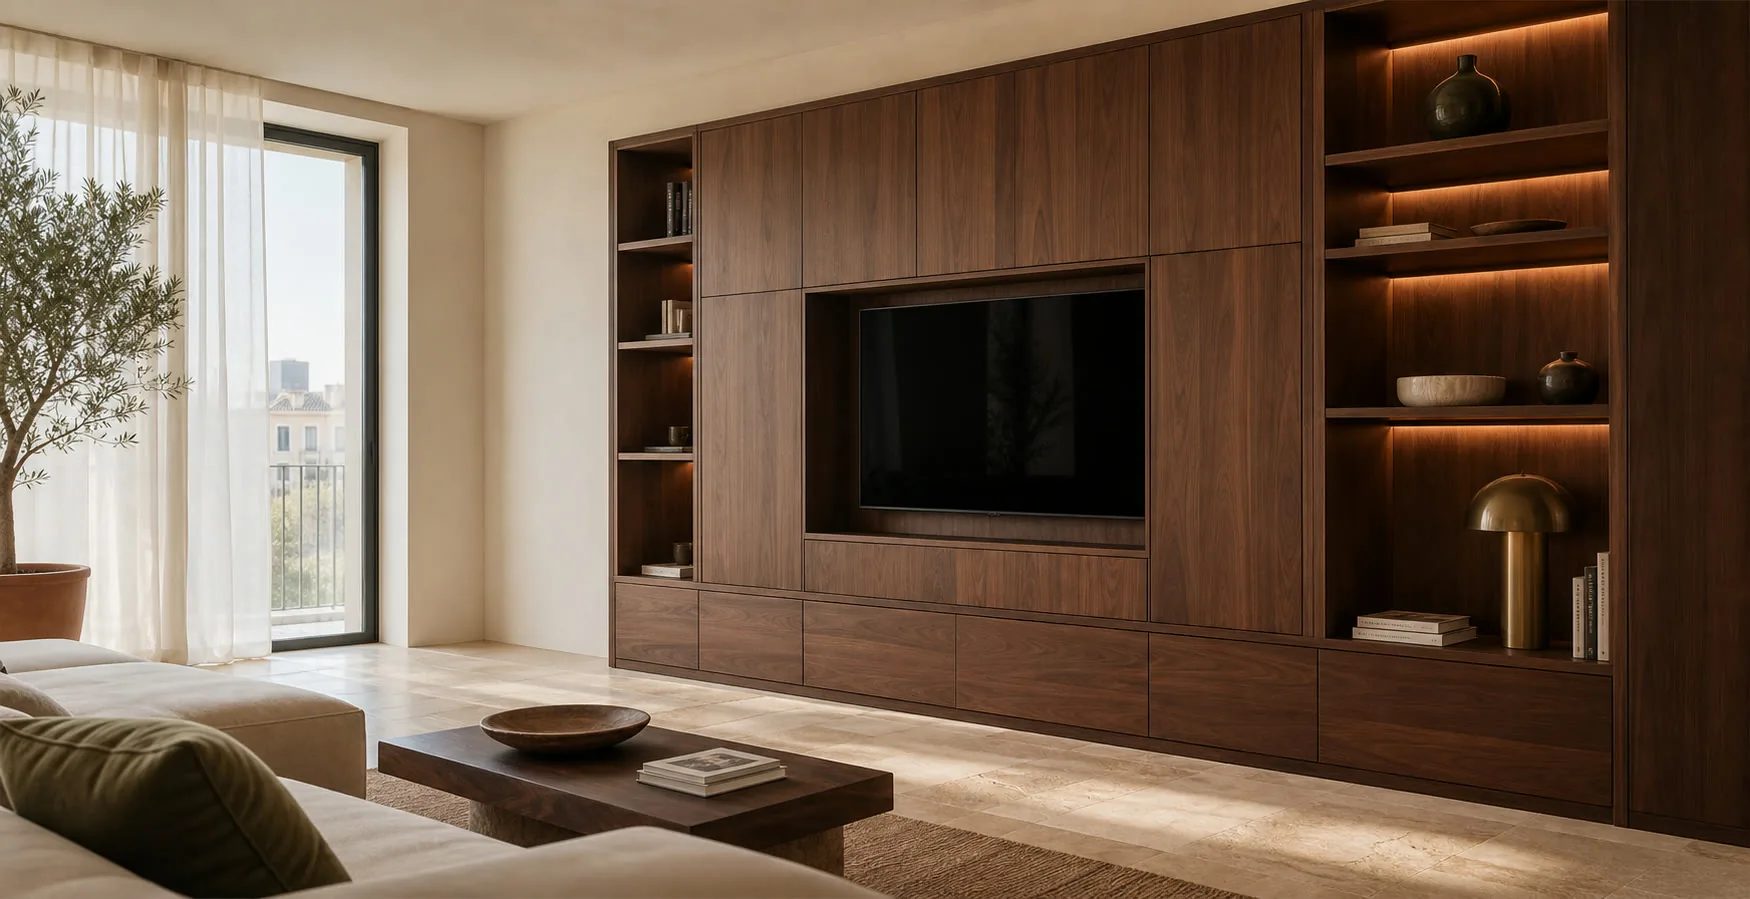
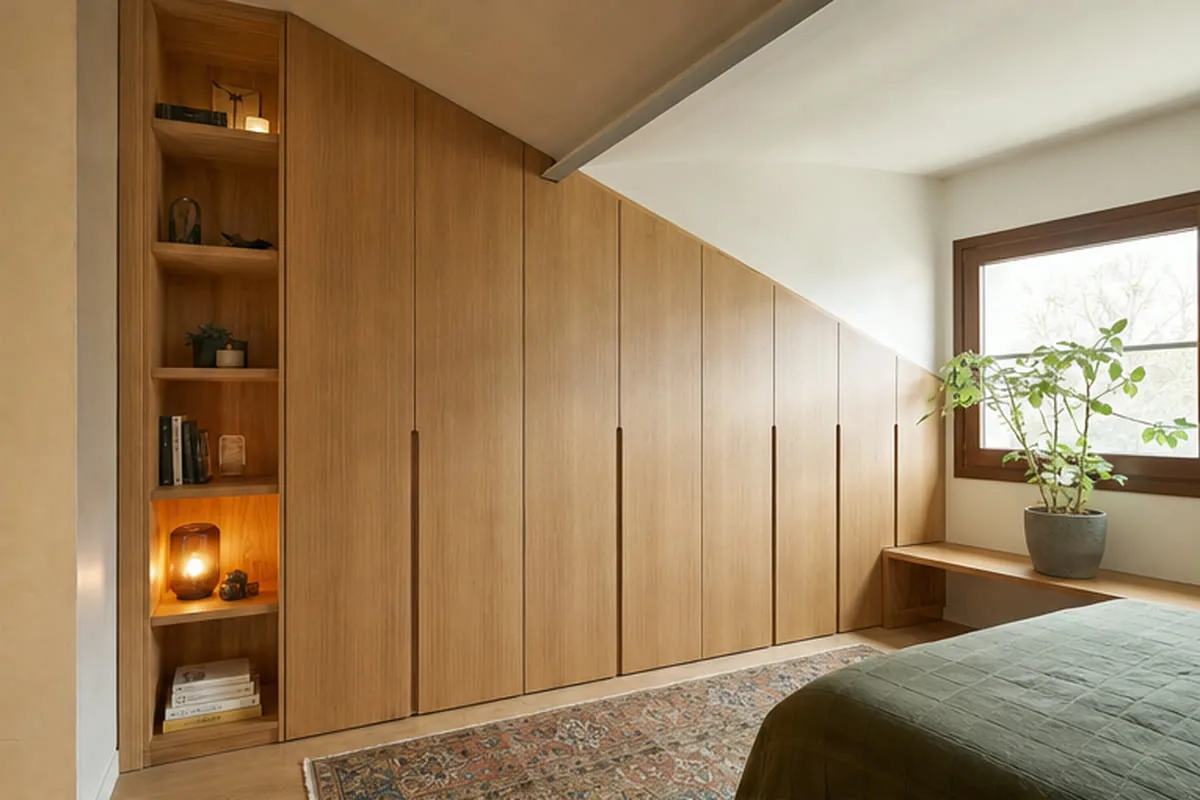
These are design examples rather than photographs of finished commissions.
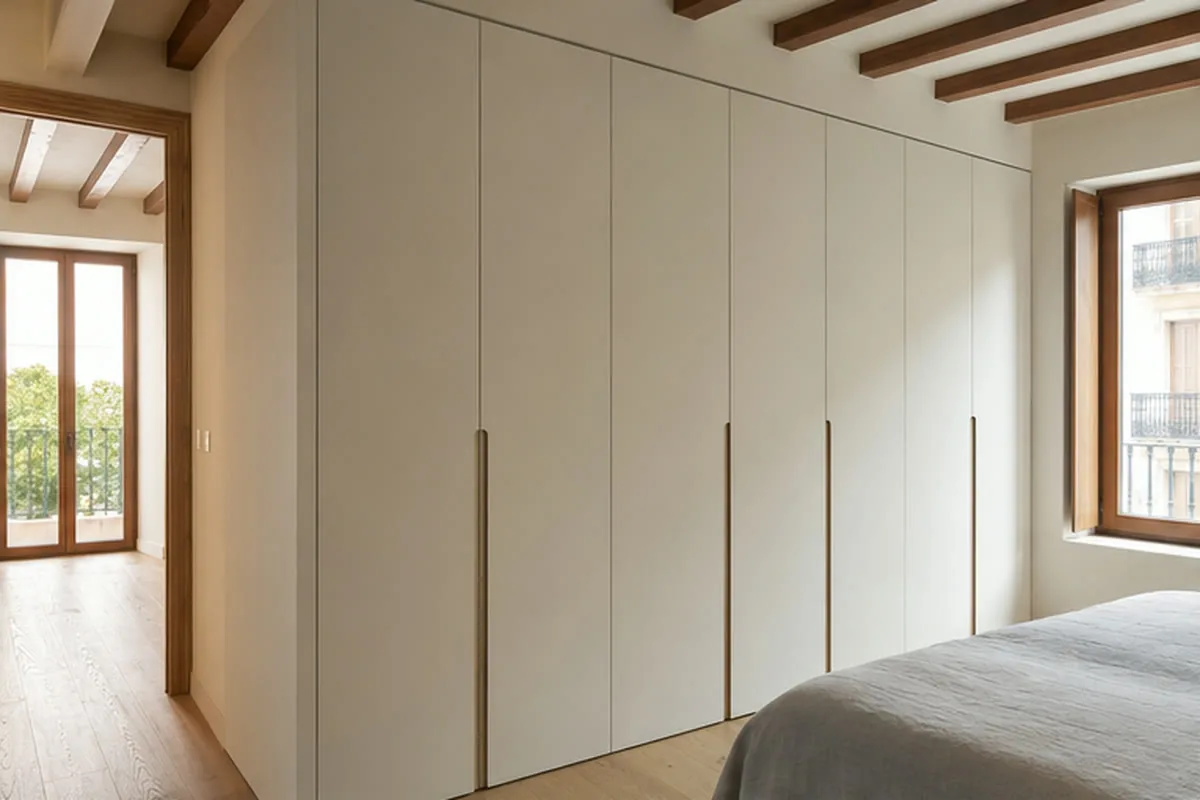
Two people can use one façade without identical interiors.
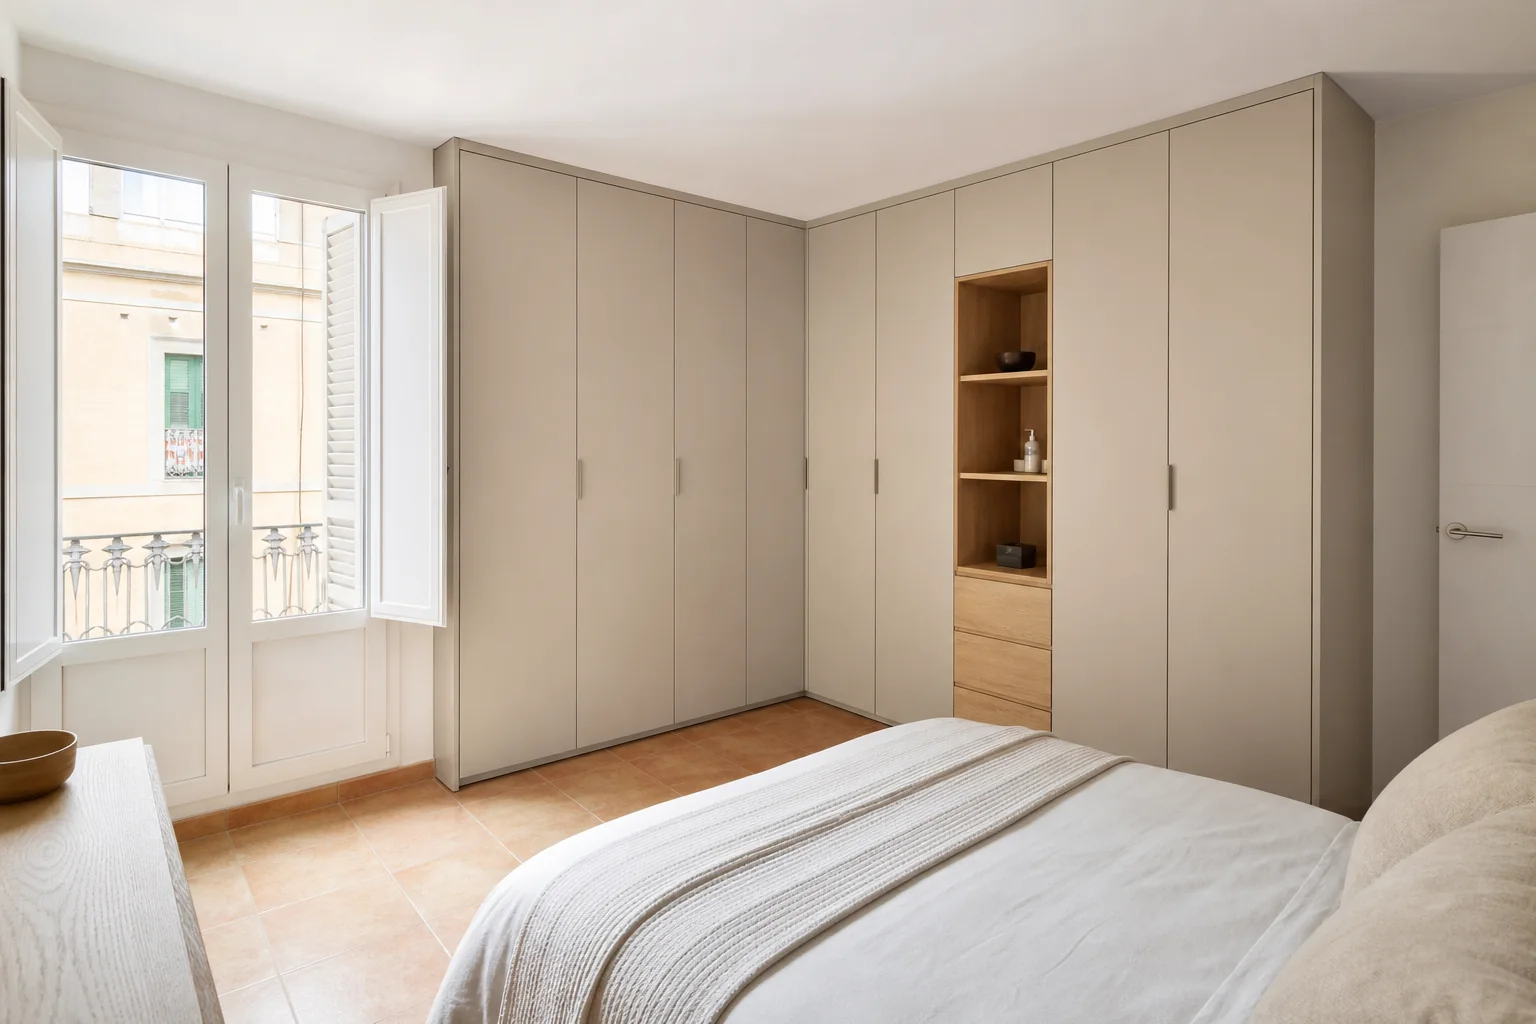
A projection changes depth before the front is set.
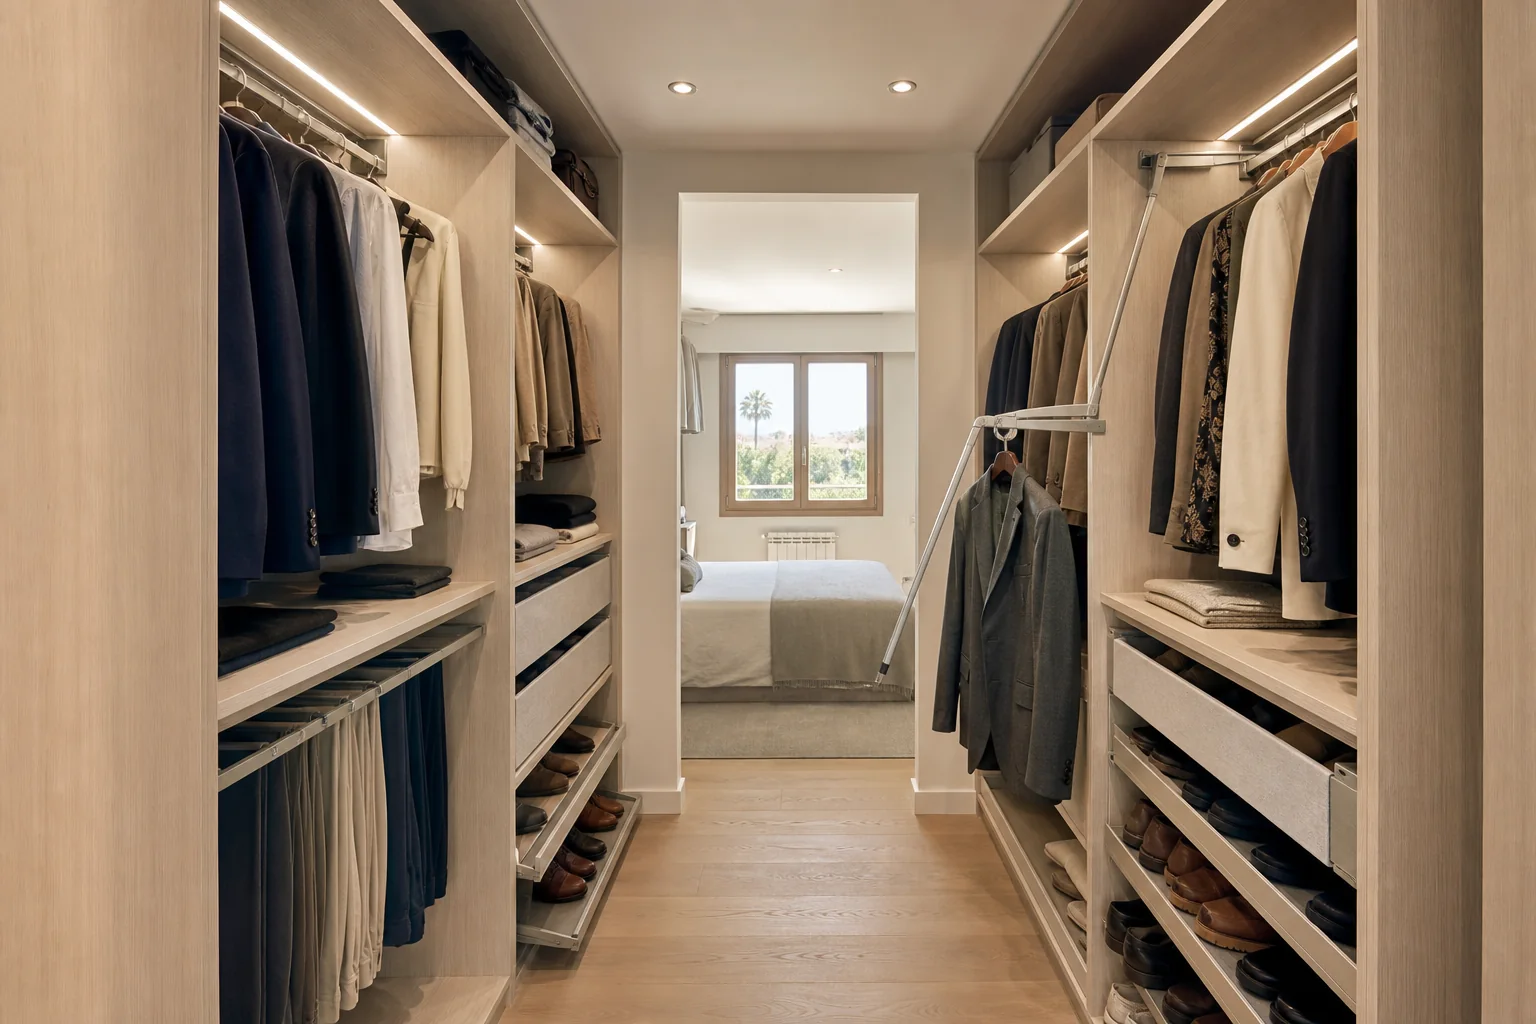
Clothes and work materials can coexist without taking the desk route.
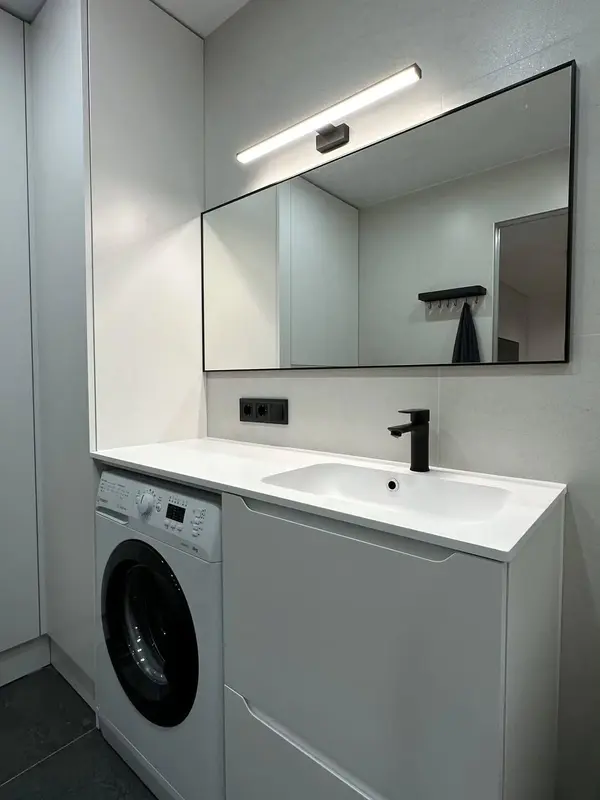 Photo collection
 Furniture inspiration from MMV Estudio
View on Instagram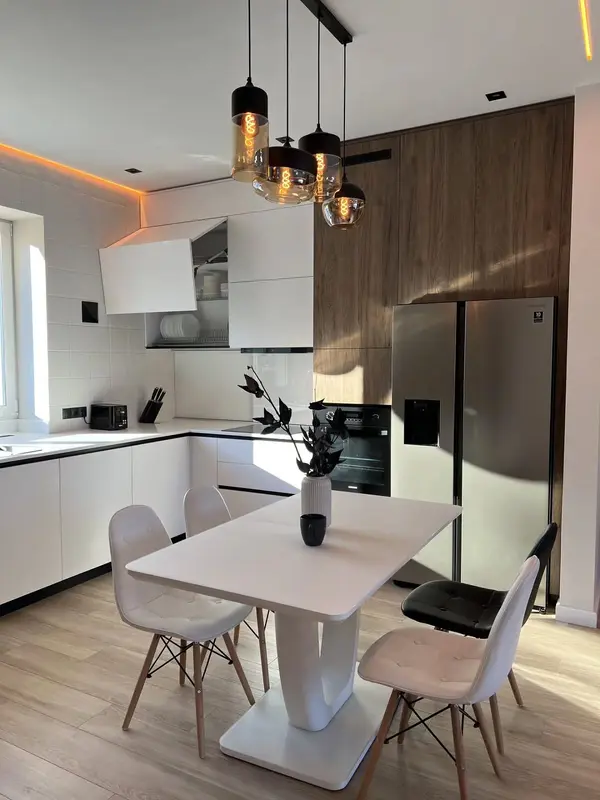 Photo collection
 Furniture inspiration from MMV Estudio
View on Instagram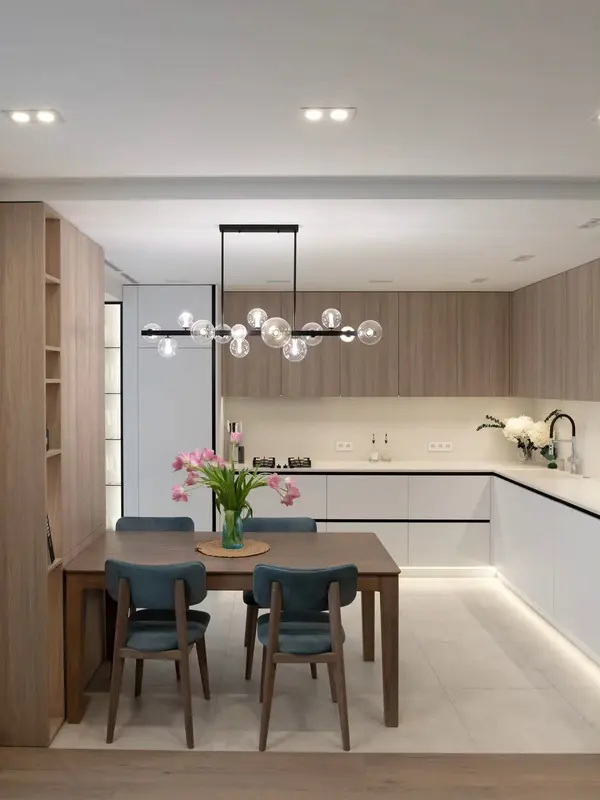 Photo collection
 Furniture inspiration from MMV Estudio
View on Instagram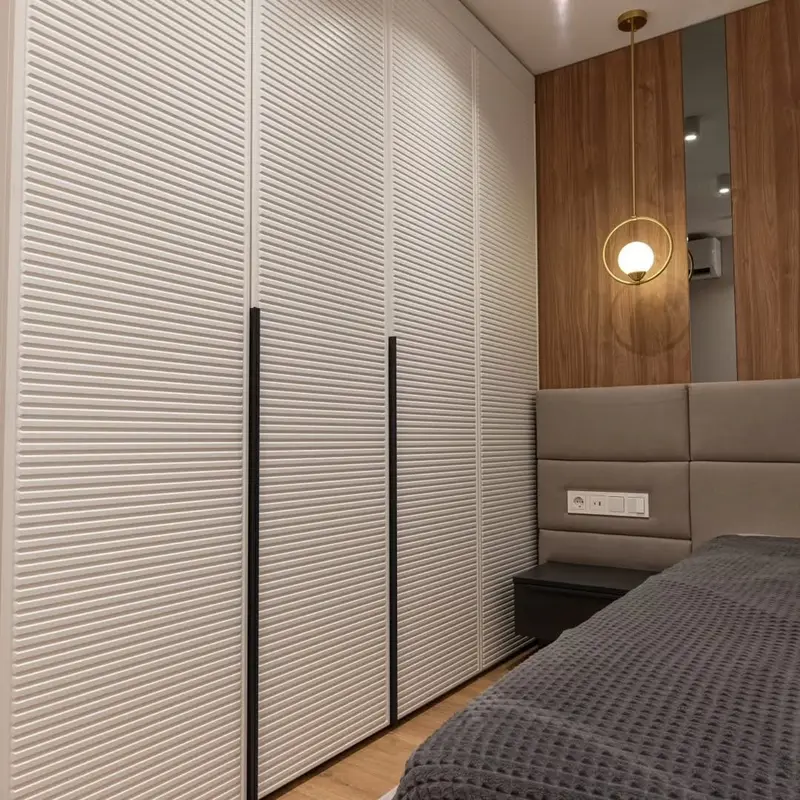 Photo collection
 Furniture inspiration from MMV Estudio
View on Instagram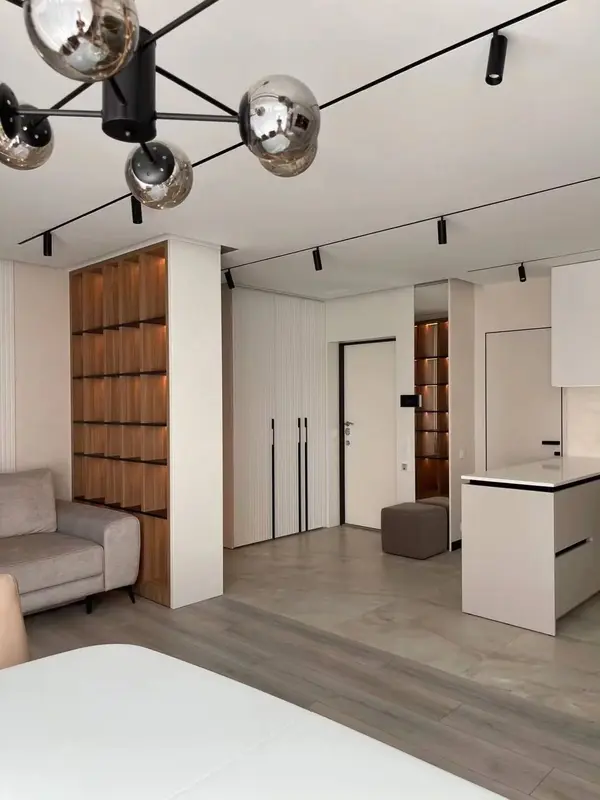 Photo collection
 Furniture inspiration from MMV Estudio
View on Instagram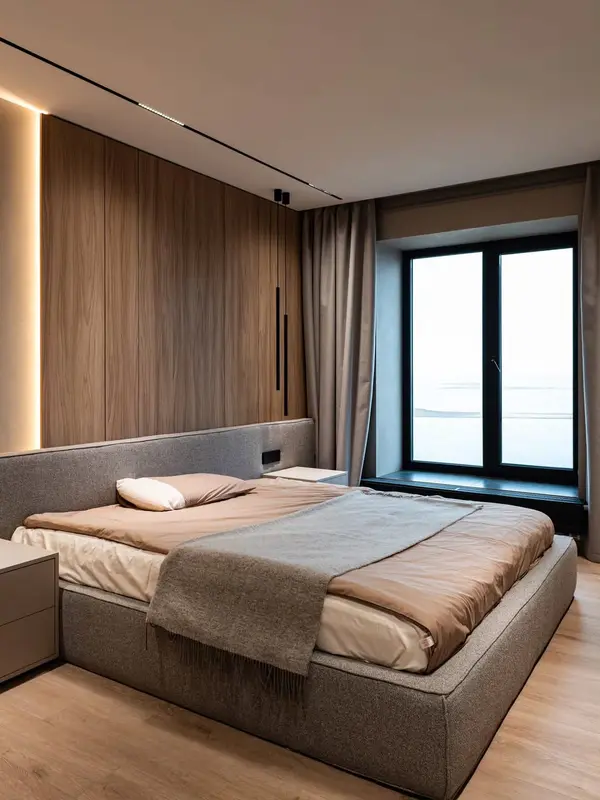 Photo collection
 Furniture inspiration from MMV Estudio
View on InstagramSixteen configurations showing different layouts, finishes and ways to integrate the furniture into a real room.
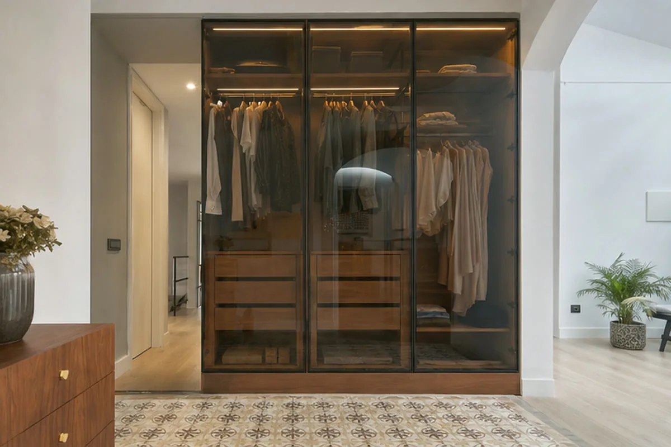
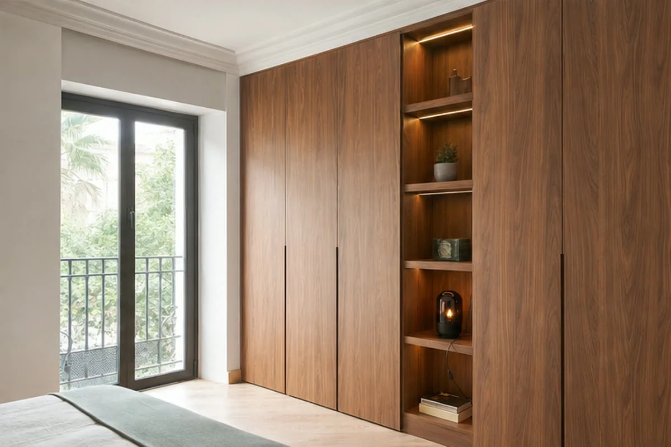
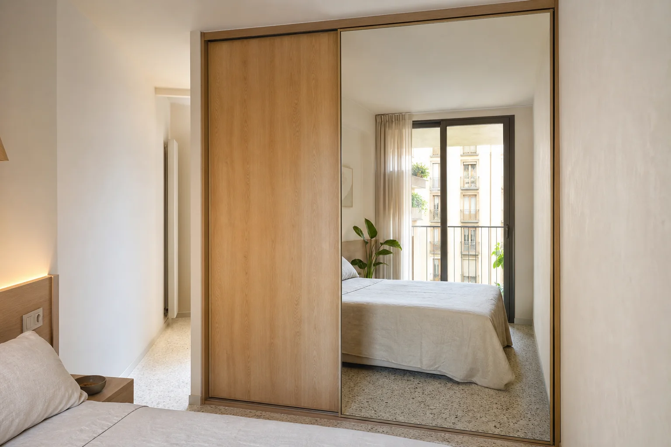
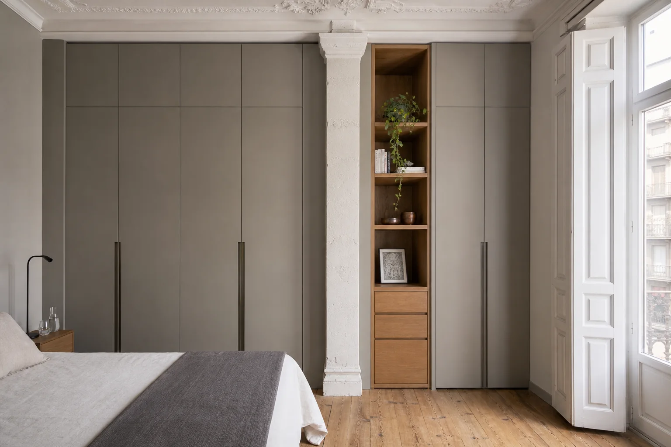
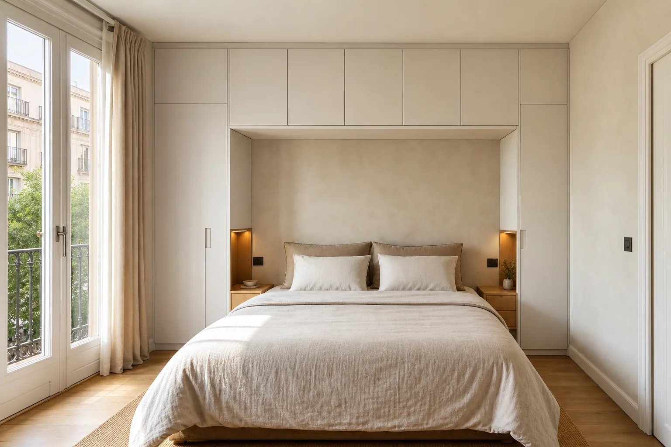
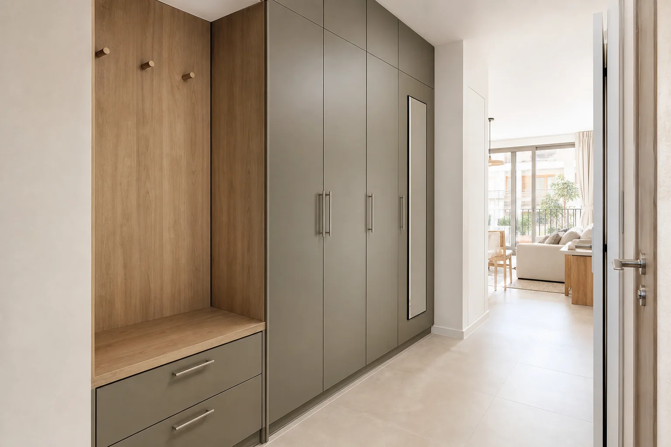
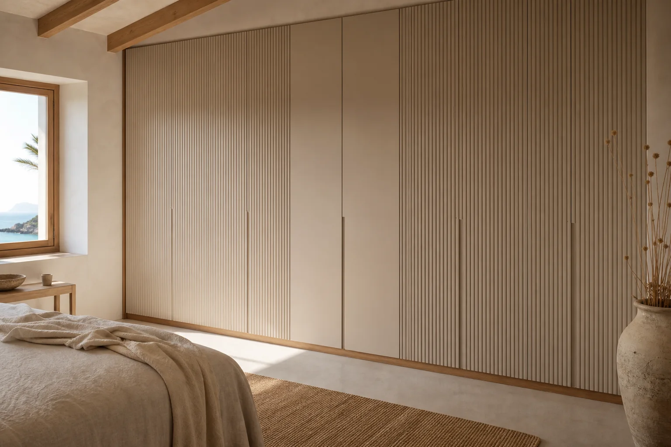
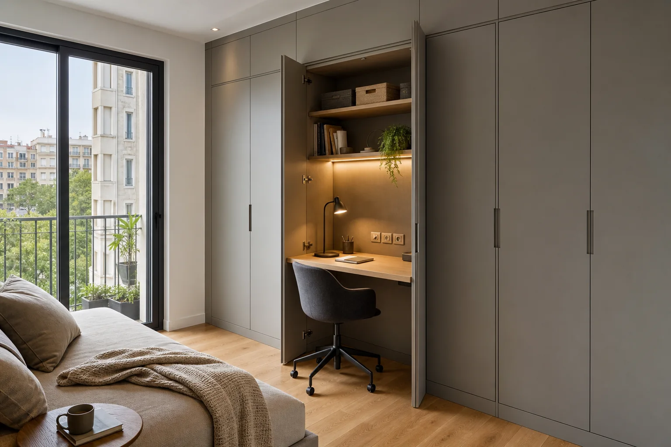
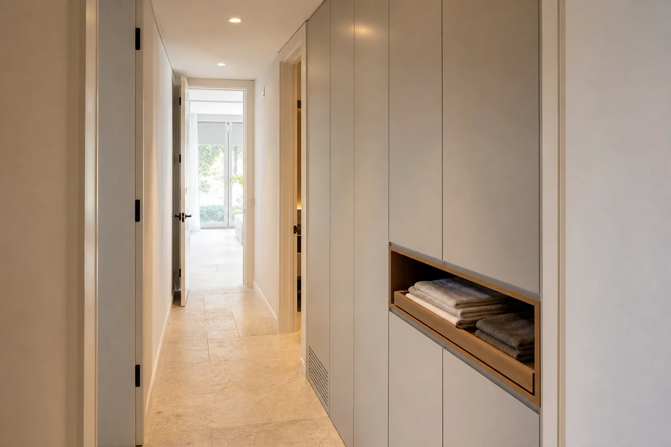
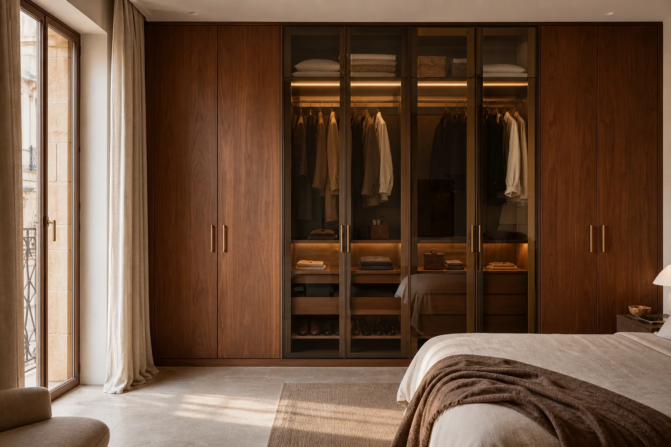
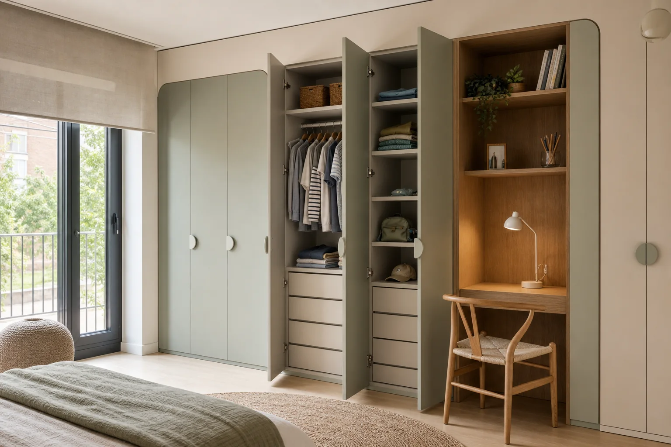
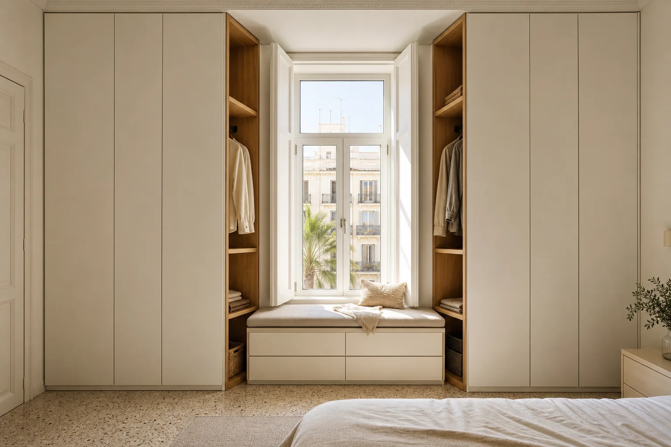
The opening and furniture in front decide the best approach; no door type suits every room.
| Option | Where it helps | Check before deciding |
|---|---|---|
| Built-in | Use a recess between walls | Check level and depth more than once |
| Freestanding | Keep the option to move it | Fixing and stability |
| Sliding | Avoid forward door swing | Overlap in front of drawers |
| Hinged | See a whole section | Distance from bed and side tables |
| Corner | Link adjoining walls | Reach into the deepest part |
| Under eaves | Use an attic | Clear height along the slope |
The final price refers to a defined layout and materials checked against the home.
Width, height, depth and obstructions are recorded.
Rails, drawers, shelves and upper sections are shown.
Number of doors, operation, finish and handles are stated.
Runners and hinges suit the weight of each part.
Deliverable units and scribes meet actual walls.
Fixing, adjustment and opening are checked at handover.
Removal of old furniture, painting and electrical work are priced separately when requested.
Photographs and rough measurements can orient the quote; a fixed price follows site measurement and decisions on interior, doors and finish.
Photographs, rough dimensions and a list of needs help us examine the idea.
We check the room, obstructions and the route for bringing pieces in.
If a design is needed, we prepare it; the design is free when its manufacture is ordered. After scope and deposit are agreed, we book production.
We install, adjust doors and drawers and inspect the result with you.
Columns, slopes and corners bring extra fitting pieces.
Pull-out storage needs more components than a fixed shelf.
Size, weight, profile and mechanism affect material and fitting.
Floor and lift determine panel size and delivery work.
The specific address matters for the opening and delivery route, rather than because each neighbourhood has its own wardrobe style.
A column, dropped ceiling or skirting can alter the cut list.
Floor, lift and stair turns influence panel size.
Daily living and occasional stays may call for different interiors.
The proposal states materials, included work and fitting conditions. Any change is explained before production.
Manufacture, transport, fitting and exclusions are written down.
Questions and documents can be sent through the published contact channels.
Final dimensions follow a site visit or an expressly agreed validation.
The team coordinates choices, measurement and fitting.
Conditions and care for supplied parts accompany the order.
If an option has caught your eye, send it with a photo of your home. I'll explain what information we need to consider whether it suits your space.
Scope and terms are confirmed before you place an order.
Photographs and rough dimensions allow a first range; the final quotation follows a site measurement.
We inspect condition, structure and dimensions before adding new fronts or fittings.
They avoid forward swing, yet one section remains behind a leaf at any time.
Send a photograph of the opening, approximate width, height and depth, and your storage needs. We will review the details and explain the next step.