01
Wardrobes and dressing rooms
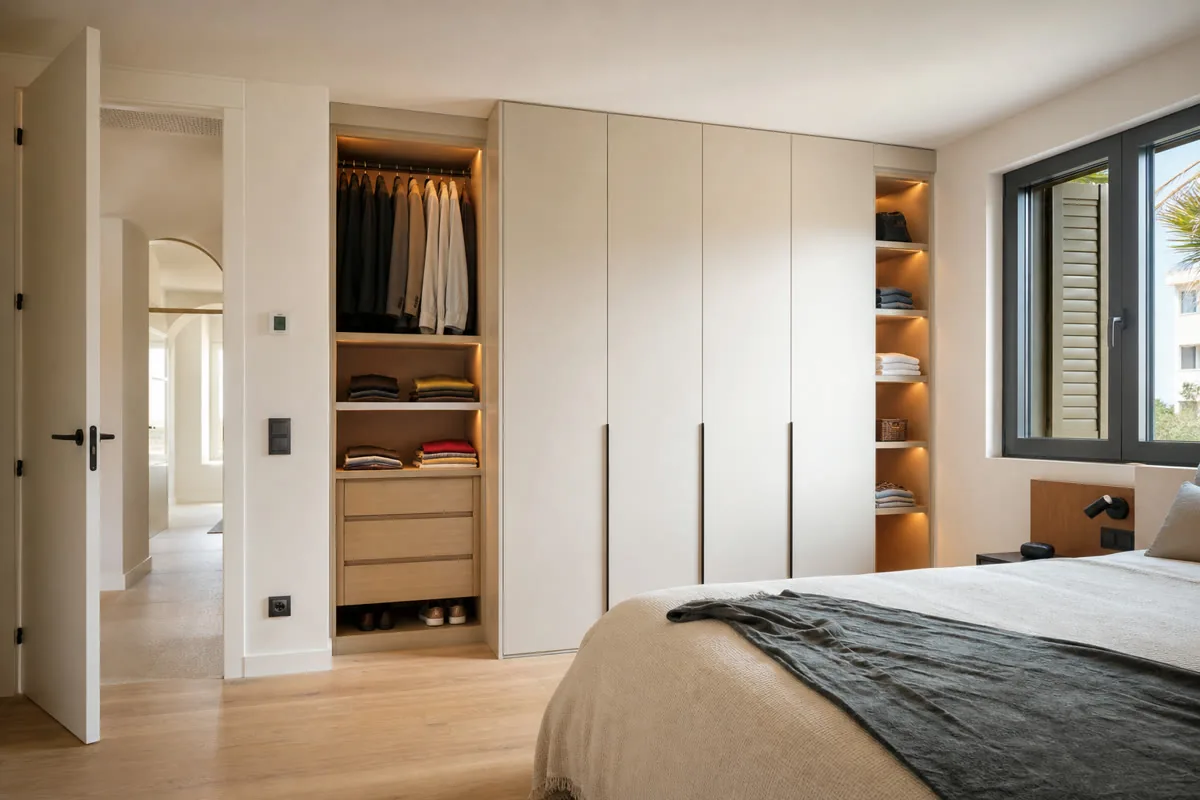
First count what needs to hang, fold or fit in a drawer. Then decide between hinged fronts, sliding doors and open dressing space.
Designed for the room. Made and fitted for the way you use it.
A wardrobe drawer should clear the bed. A dishwasher should open without blocking the route. Tell us where the furniture will go and what gets in your way now; we will work from the room, then measure before making anything.
A cabinet that opens properly matters more than a perfect photograph. Choose a room to see the decisions behind each type of furniture.
First count what needs to hang, fold or fit in a drawer. Then decide between hinged fronts, sliding doors and open dressing space.
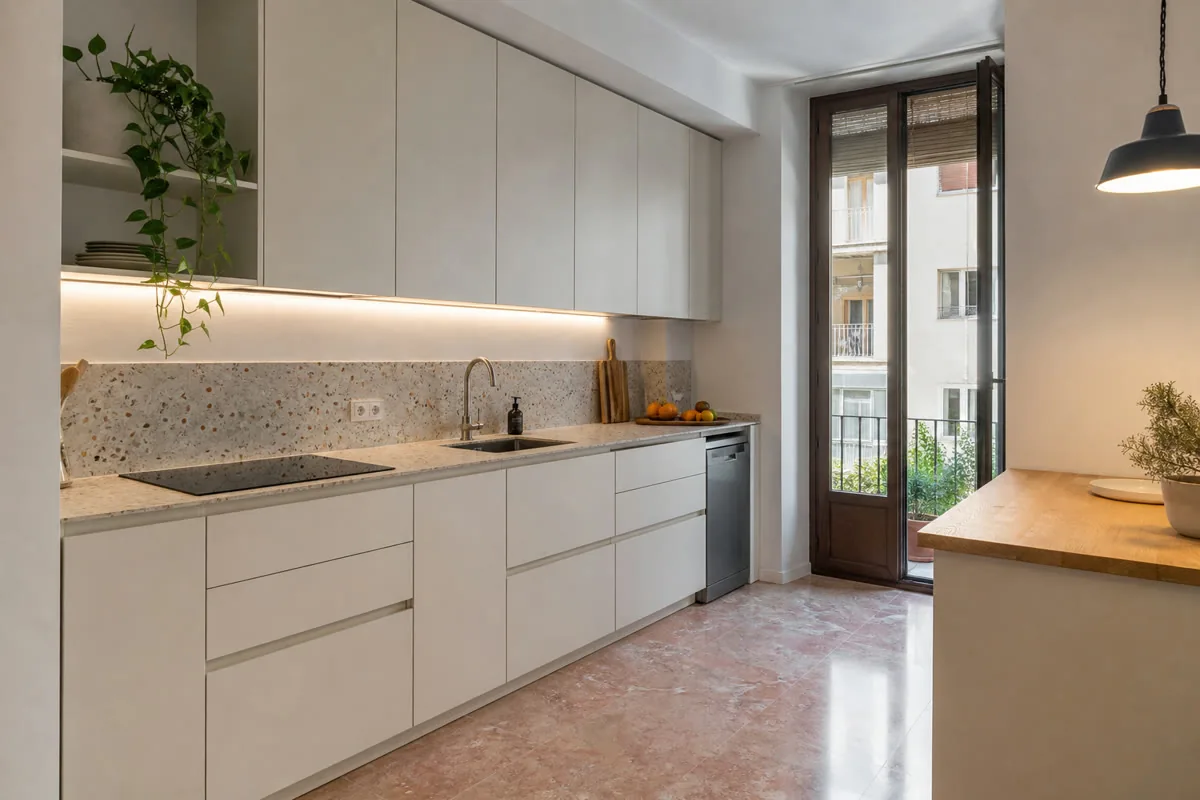
We can quote the cabinetry and appliances together, including Balay, Teka and KromsLine, or explore higher-end models. The chosen equipment sets the cabinet openings.
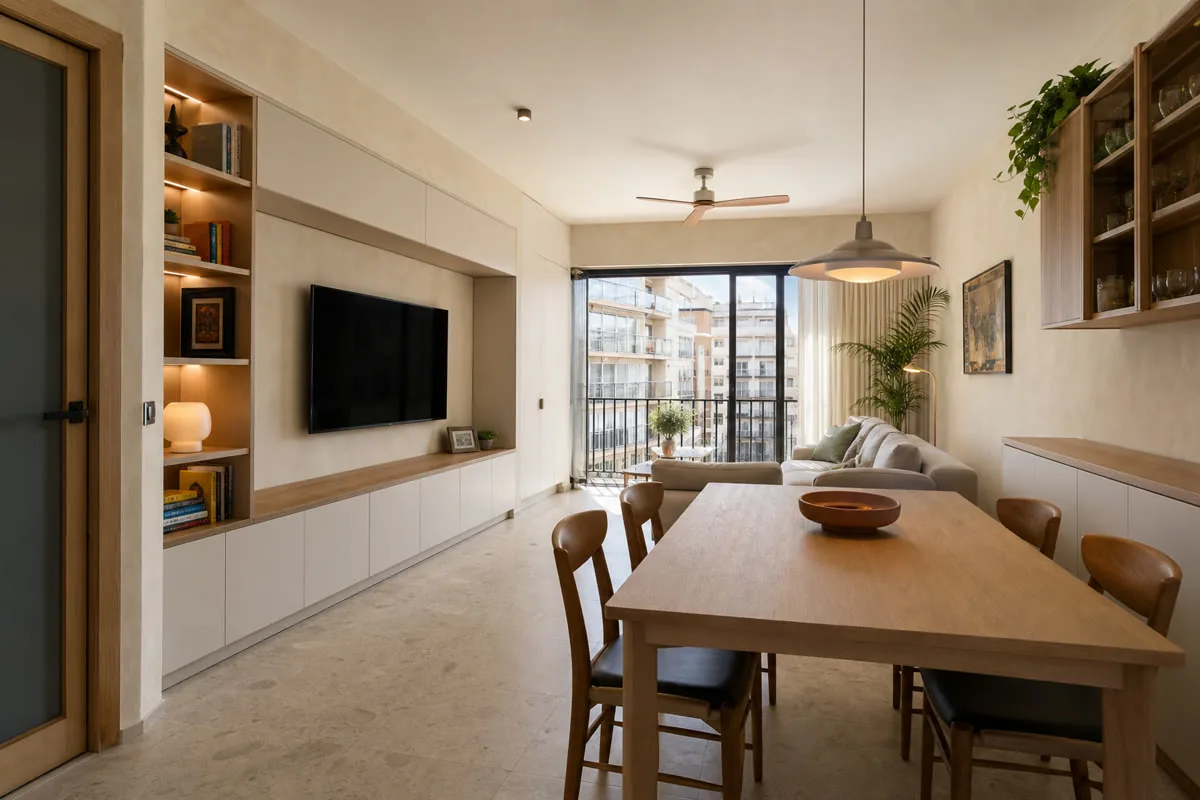
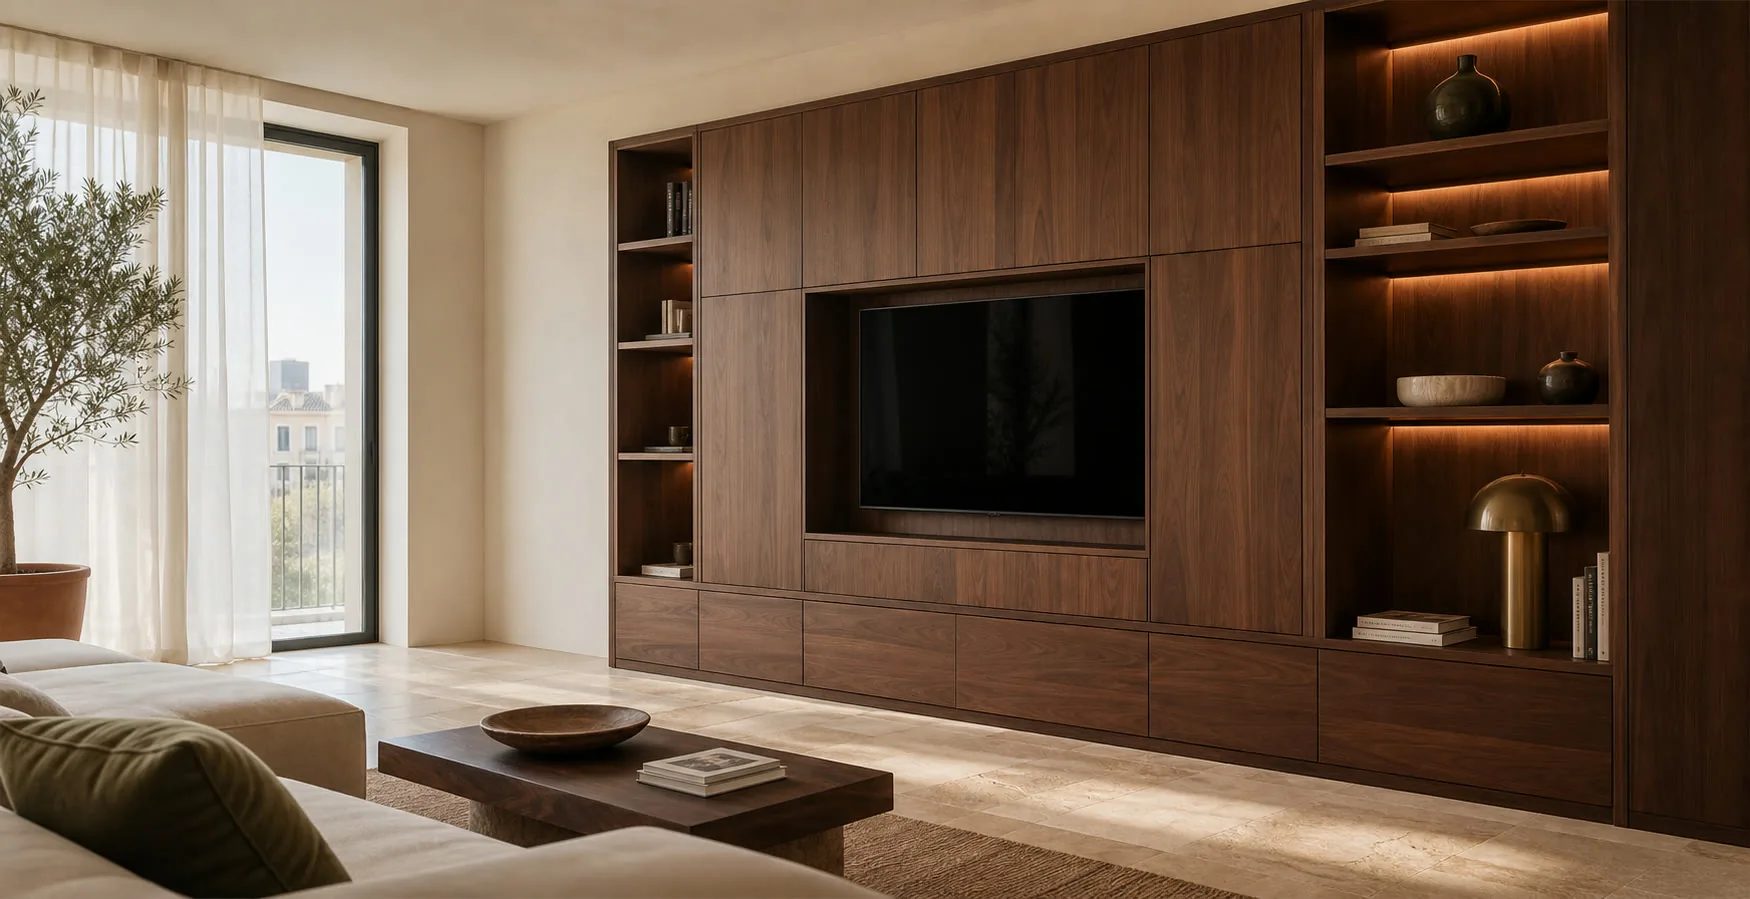
A TV, books or crockery each need different depth and access. We bring them together without hiding sockets or ventilation.
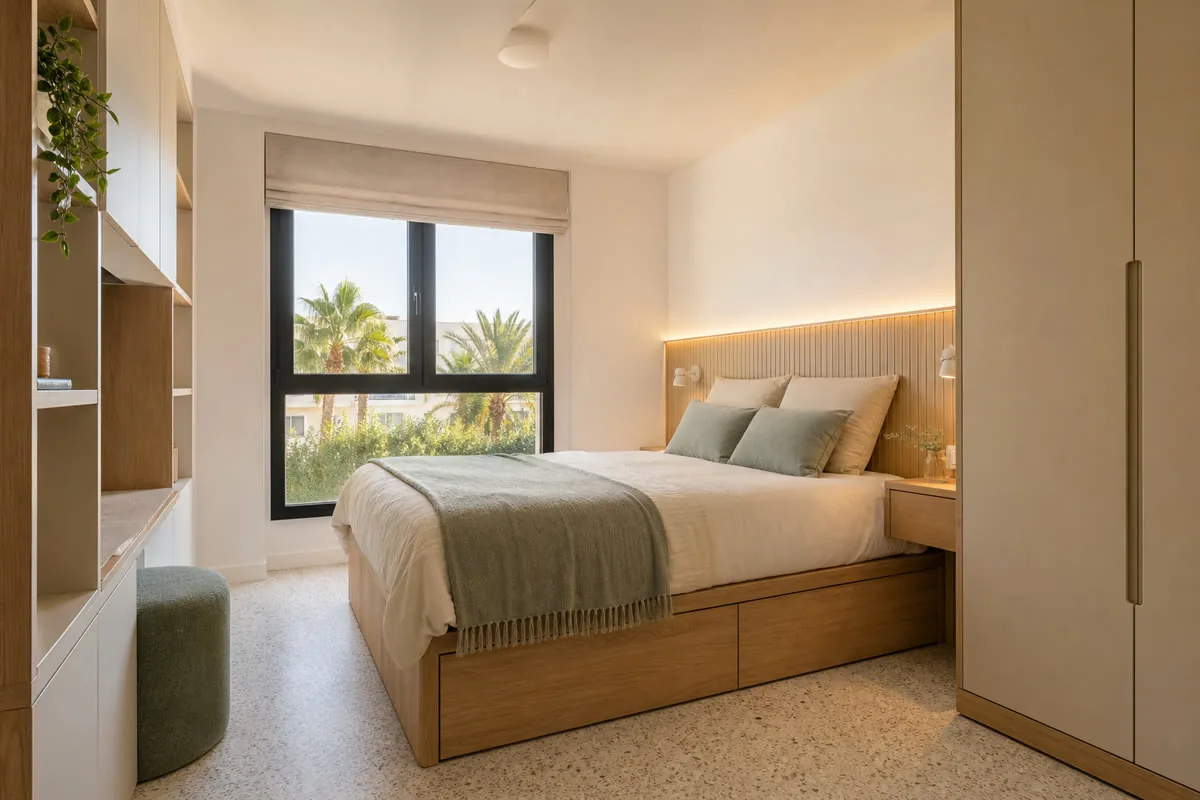
Headboard, bedside tables and storage can share a finish while keeping drawers clear of the bed and the door.
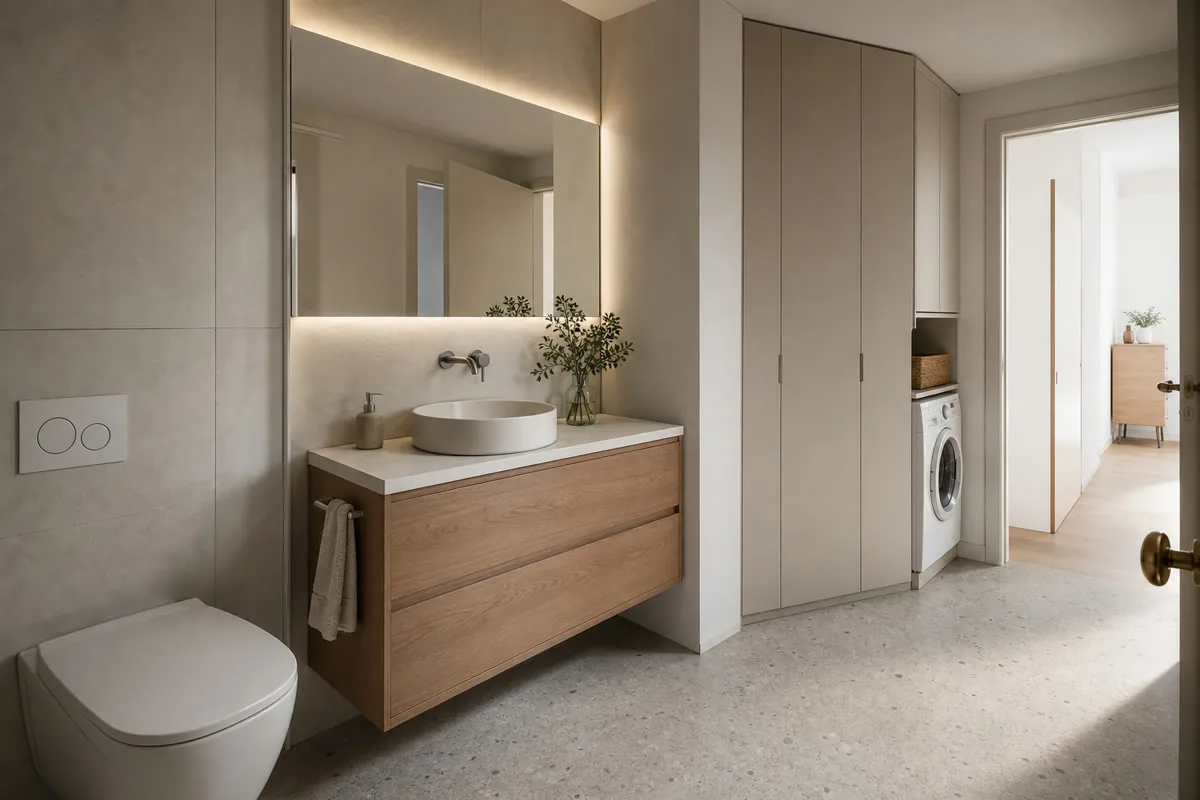
Basin plumbing, appliance servicing and moisture all affect what can go inside the cabinet.
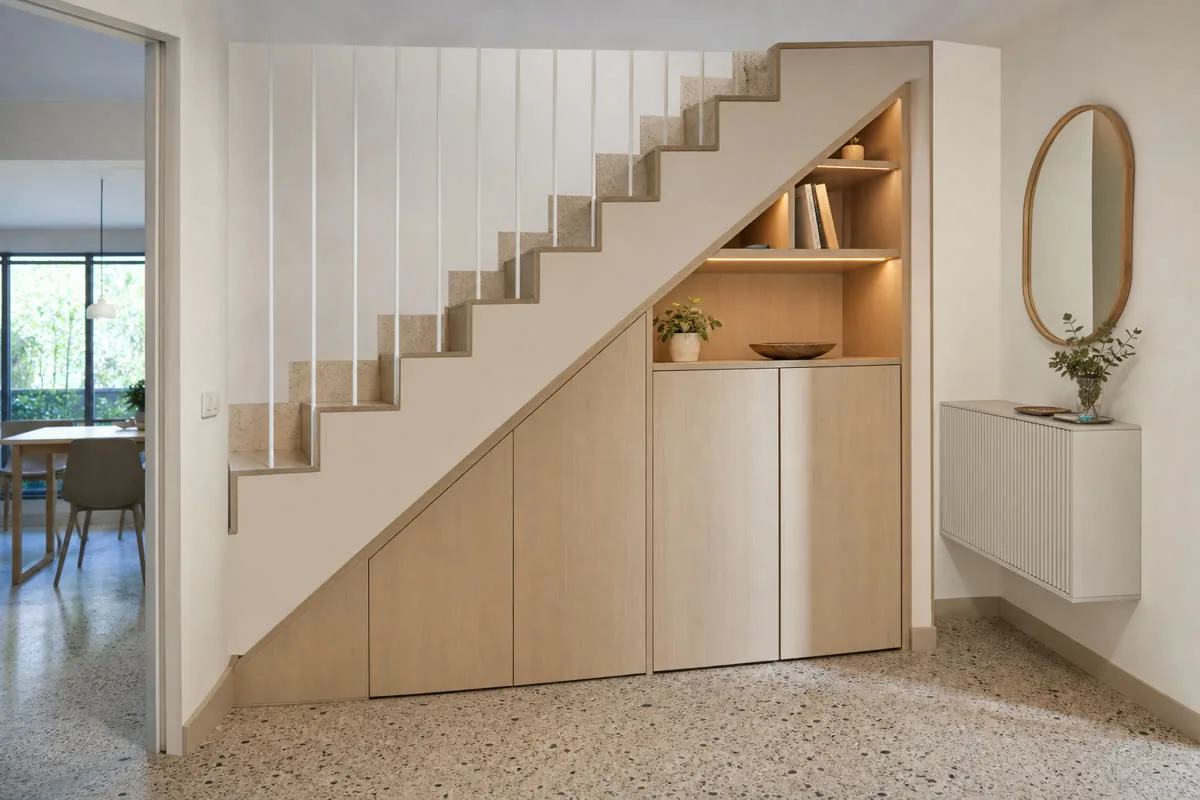
When several rooms are involved, we decide which finishes should match and where each space needs a different answer.
We first discuss a price range, then survey the room and agree the detailed quote. Design and project work are free when you commission us to manufacture to that project.
Photographs, rough sizes and your address let us discuss the scope. The figure remains provisional until we measure.
We check the actual openings, services, wall lines and the route for bringing the pieces in.
If plans are needed, we develop them after the survey. The design and project are free when you commission us to make the furniture to that project.
We set out the agreed layout, boards, fronts, fittings, delivery and any installation included in the order.
You can check the full proposal before accepting it. Production begins after the agreed advance payment.
The pieces are made to the approved measurements and specifications, with the agreed hardware prepared for fitting.
We carry out the transport and installation specified in your order, then adjust the parts we have fitted.
We test doors and drawers with you, record any outstanding details and close the job once the agreed result is confirmed.

I'm Lorena Peña. You don't need to know the technical name for the furniture. Describe the problem in your own words and add a photo if you can; I'll help you work out the next step.
No obligation. Rough measurements are enough to get started.
A column, an outlet or a sloping ceiling cannot be wished away. We mark them on the drawing and decide which ones the cabinet must work around.
A light oak and an off-white can look different in your room than on a screen. We compare surfaces, edges and fittings for the planned use, and specify what each option actually contains.
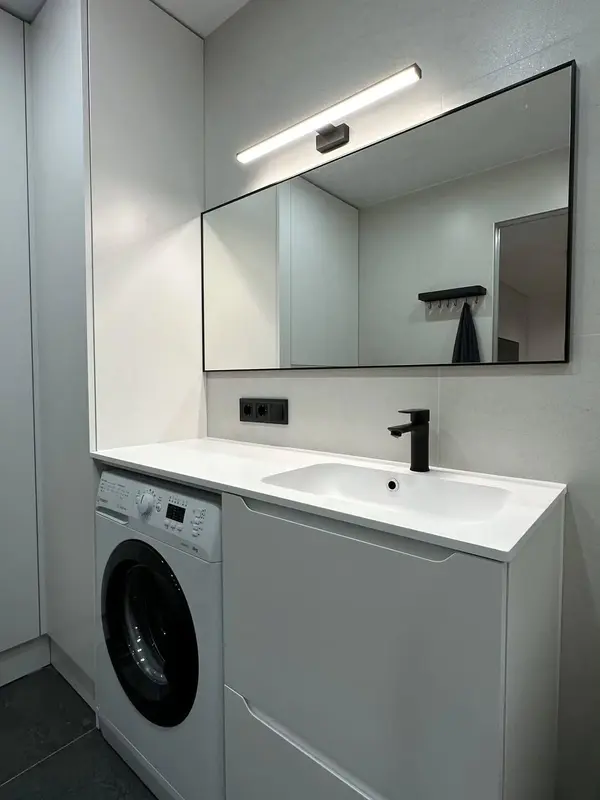 Photo collection
 Furniture inspiration from MMV Estudio
View on Instagram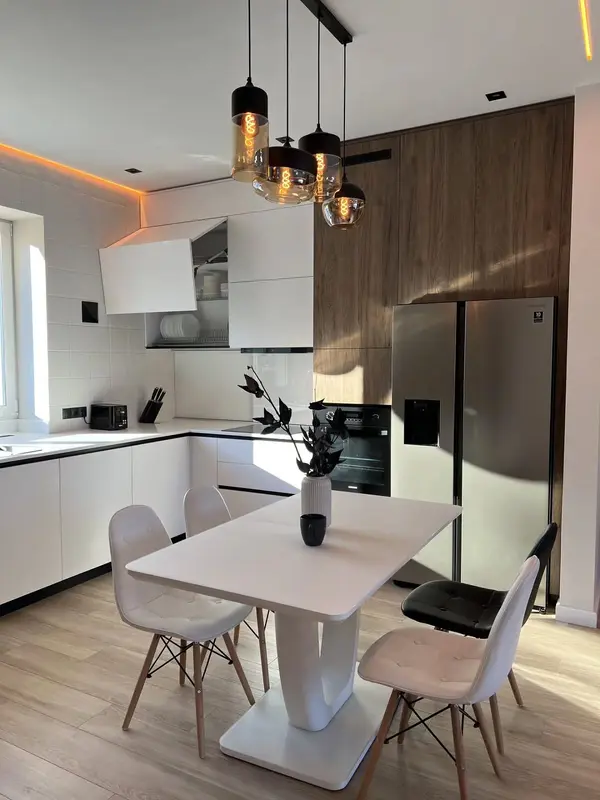 Photo collection
 Furniture inspiration from MMV Estudio
View on Instagram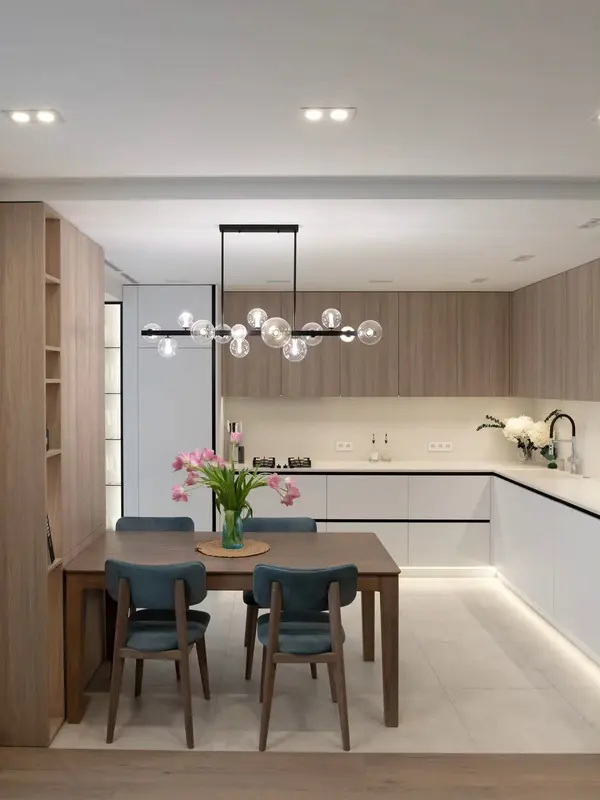 Photo collection
 Furniture inspiration from MMV Estudio
View on Instagram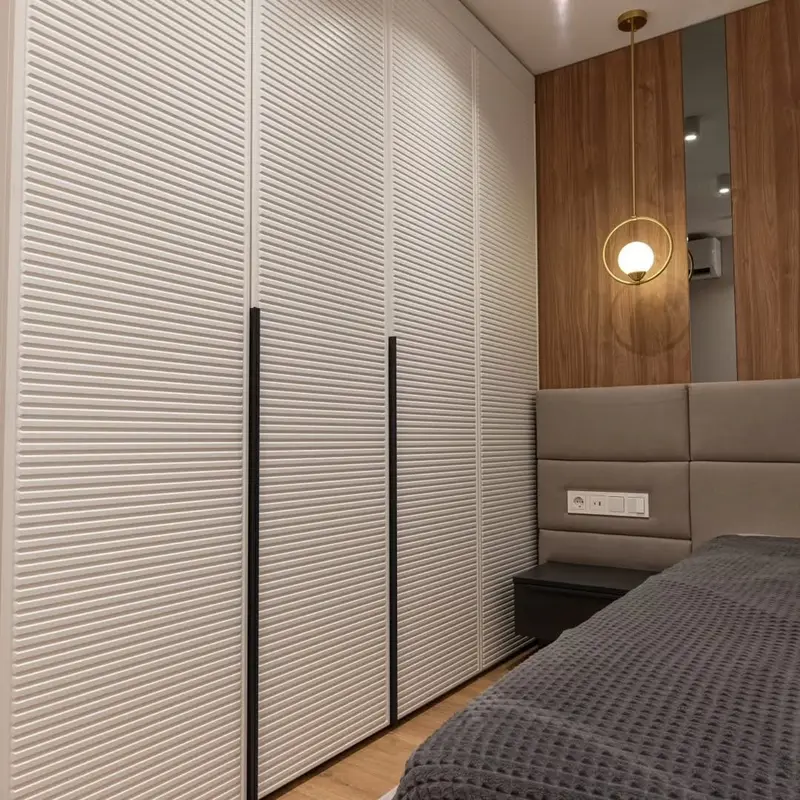 Photo collection
 Furniture inspiration from MMV Estudio
View on Instagram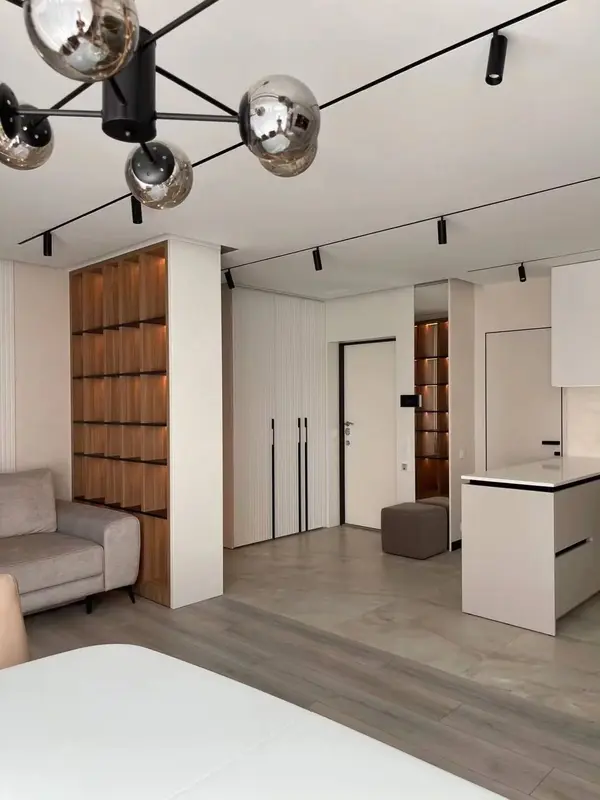 Photo collection
 Furniture inspiration from MMV Estudio
View on Instagram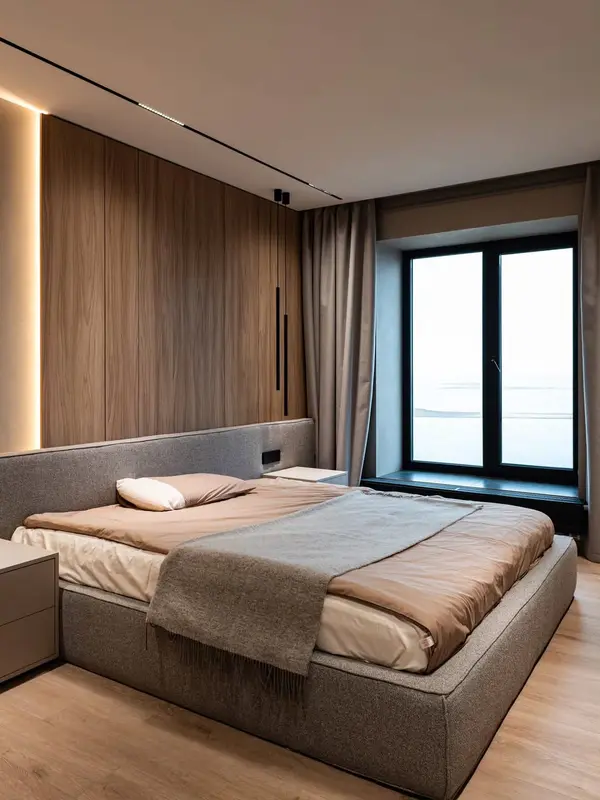 Photo collection
 Furniture inspiration from MMV Estudio
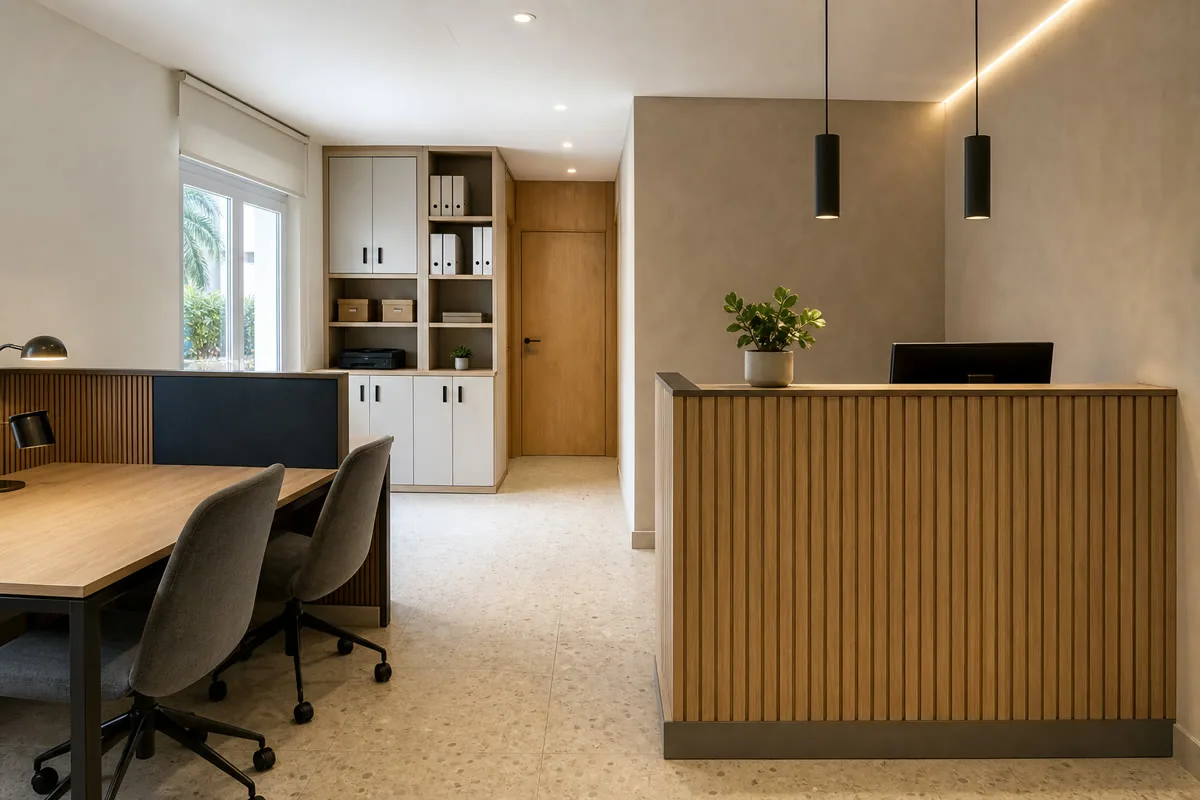
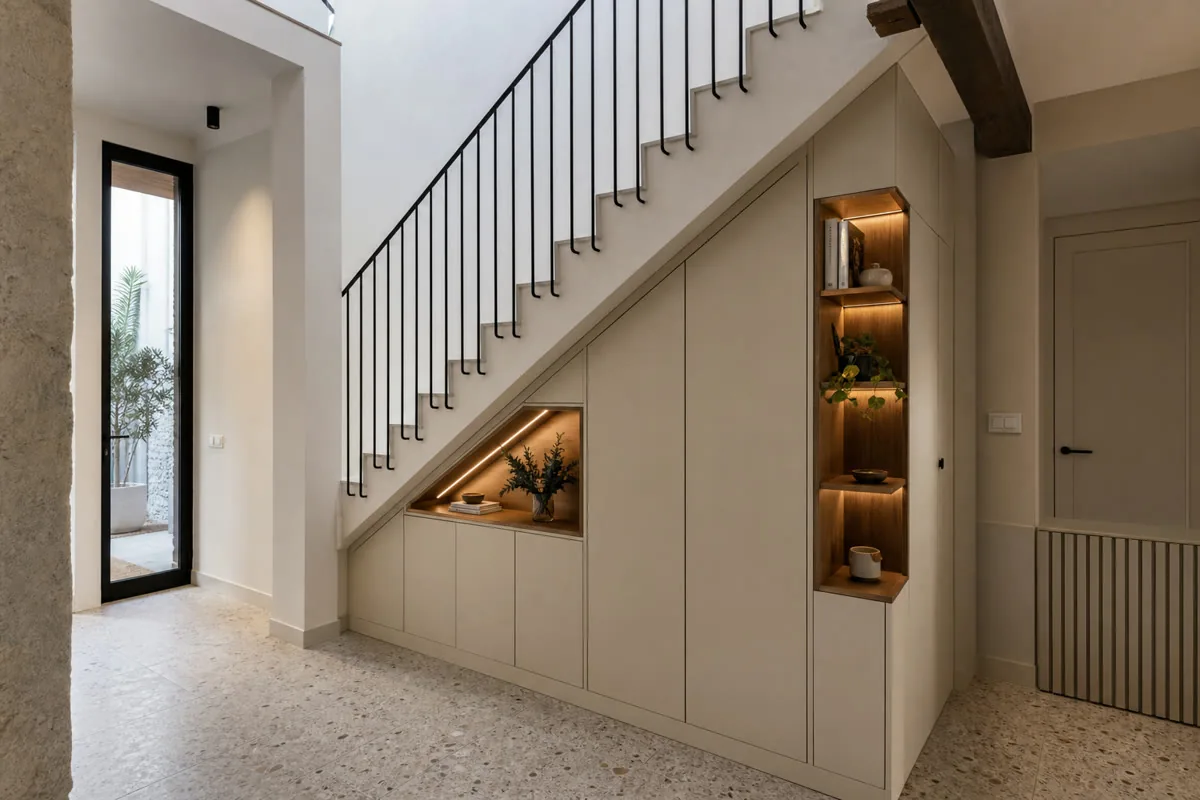
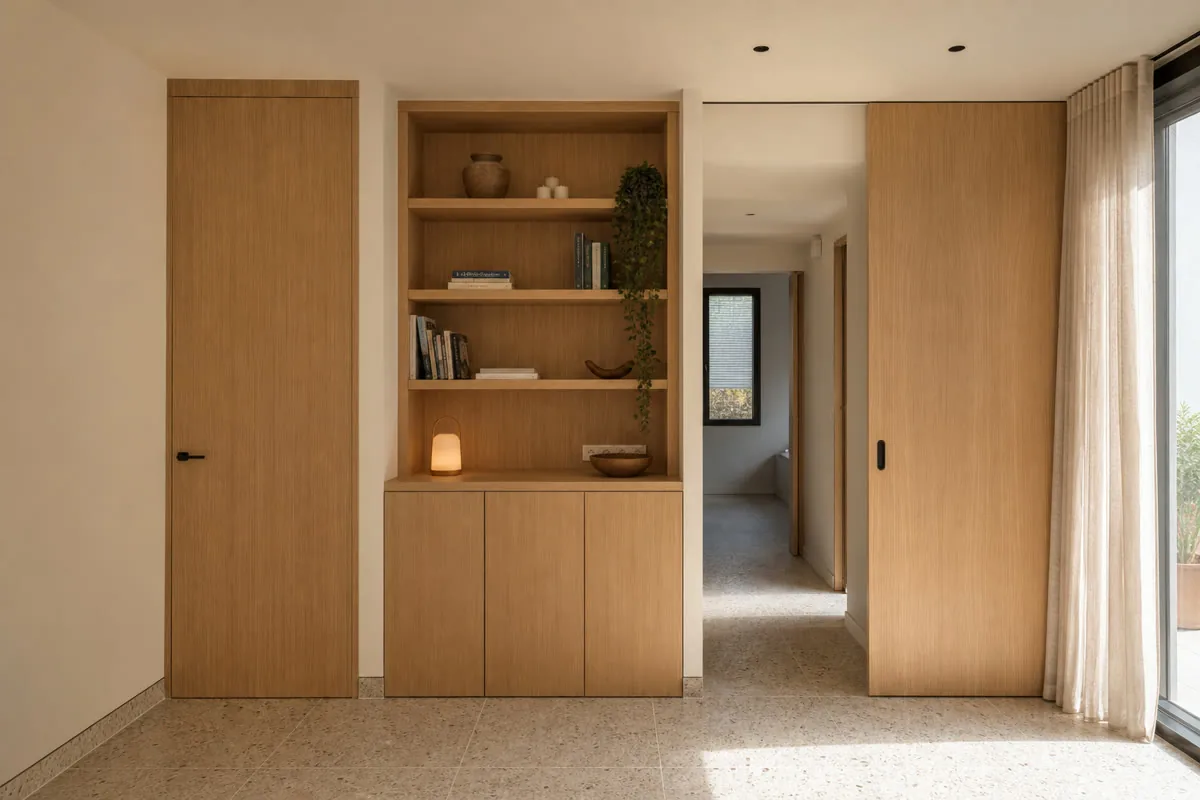
View on InstagramThese images show furniture solutions. Ask which detail could work in your room; we will check the dimensions before adapting it.
A rough estimate opens the discussion. The final price follows a survey, design decisions and an agreed scope.
Pictures and rough measurements allow an initial estimate.
We survey the space and prepare a design when the brief calls for one.
Materials, scope and price are confirmed. Production starts after the agreed deposit.
After installation, we check the openings, adjustments and final details with you.
Tell us the street and floor before we arrange a survey. The entrance, lift and route to the room matter when the furniture is made and delivered.
You can start with a problem rather than a finished drawing. The survey and specification come later.
That is enough for a first look. We take production measurements at the property before anything is made.
No. Tell us what you like and what gets heavy use. We can compare suitable samples once the layout is clearer.
The final offer lists the cabinet parts, materials, fittings and agreed installation. Work by other trades is identified separately.
Yes. We can coordinate finishes and fitting order while deciding each room’s storage and clearances on its own merits.
Yes. Send the intended activity, any available plan and equipment that the furniture needs to house.
Send us the basic details. We will assess feasibility and let you know if we need any additional photographs, dimensions or information.
A photograph can show the look you want, but the room decides the dimensions. In a made-to-measure wardrobe, we check the bed, the door swing and the space needed to pull out a drawer. Tell us what must stay in the room; the survey will confirm the measurements used for manufacture.
A cabinet can occupy the whole wall and still leave the room awkward to use. A kitchen drawer must clear the opposite run; a living room unit should leave sockets and equipment accessible. We settle those points before choosing how many doors or shelves to draw.
Two oak-look fronts may have different cores and surfaces. Natural veneer, melamine and lacquer have different constructions and care requirements. For living room furniture, we may specify a practical interior and a different visible front. The quotation should name the board, edge and hardware, not only the shade.
The route from the street to the room affects how large each piece can be. We ask about the floor, lift and stairs before fixing the modules. Bring a sample beside your floor and compare it in the room's own light. Our materials guide explains the choices worth putting in writing.
Send the address in or around Torrevieja, some photographs and rough measurements. We will explain what can be assessed now and what needs a site survey.
Discuss my project →