- Finishes are chosen room by room without comparing samples.
- A cabinet takes the space another room needs for passage.
- A change to one piece has to pass through several suppliers.
- Each delivery date is arranged separately.
- It becomes difficult to tell what each price covers.
MMV Studio
Complete home furnishing in Torrevieja
We can assist you inEspañolEnglishDeutschРусский
Furniture planned for the room you actually have
If several rooms in your Torrevieja home need furniture, we can plan the pieces as one commission. Each room begins with its own use; dimensions, finishes and fitting are then coordinated.
01Project adapted to your home
02A single point of contact
03Custom furniture
04Professional installation
05Torrevieja and surroundings
Our process
Plan each room, then approve the full scope
The first figure is provisional. A survey and room-by-room specification lead to a final quote; design is free when you commission us to make the furniture to the project.
A first price range
Photographs, rough sizes and your address let us discuss the scope. The figure remains provisional until we measure.
Survey at the property
We check the actual openings, services, wall lines and the route for bringing the pieces in.
Design where needed
If plans are needed, we develop them after the survey. The design and project are free when you commission us to make the furniture to that project.
The detailed quote
We set out the agreed layout, boards, fronts, fittings, delivery and any installation included in the order.
Your approval and deposit
You can check the full proposal before accepting it. Production begins after the agreed advance payment.
Workshop manufacture
The pieces are made to the approved measurements and specifications, with the agreed hardware prepared for fitting.
Delivery and fitting
We carry out the transport and installation specified in your order, then adjust the parts we have fitted.
Walk-through together
We test doors and drawers with you, record any outstanding details and close the job once the agreed result is confirmed.
A common vision
What does a whole-home furnishing project include?
A whole-home commission brings several rooms into one plan. Heights, visible materials, circulation and fitting order can be considered together, while each piece keeps a clear purpose and price.
It might begin with the kitchen and wardrobes or extend to living areas, bedrooms and utility storage. Photographs, plans and priorities lead to a survey for final dimensions.
Learn how we work →Less coordination, more clarity
Your entire home coordinated by a single team
Planning rooms together lets decisions that affect more than one space be settled before manufacture.
- Every room is designed for its own purpose.
- Finishes seen together are compared with physical samples.
- One furniture lead keeps decisions and changes together.
- Pieces are made and delivered in an agreed order.
- Costs are divided by room and item.
How is it different from other services?
The custom furniture service in Torreviejacan address one specific need. With several rooms, the whole-home plan connects their furniture and timing. Building work, power and other trades are identified separately.
Homes, not commercial premises
We furnish complete homes of different types
A newly completed home and an occupied refurbishment need different schedules. Access, retained furniture and the survey sequence change too.
New construction apartments
Set the rooms needed for move-in first; the rest can be priced within the same plan.
Renovated homes
Use the updated layout and check junctions with finished services and surfaces on site.
Detached and family homes
Routes between floors and the larger components are checked along with the rooms they will serve.
Apartments and second homes
For a second home, clarify who receives the delivery and how furniture is cared for while the property is closed.
Homes for rent
Scope follows the inventory, expected upkeep and budget; materials are not selected from a photograph alone.
For a shop or other business, see ourcustom commercial furniture.
Scope adapts
Which rooms can we include in the project?
You need not commission every room at once. Priority pieces can be agreed now, with finishes recorded for a later phase.
Kitchen
Begin with water, extraction and appliance positions; then divide worktop and storage.
made-to-measure kitchens →Living room and dining room
Screen, books, crockery and display objects call for different depths and heights.
Living room furniture →Wardrobes and walk-in wardrobes
Measure clothes, cases and the passage before choosing doors and wardrobe interiors.
WardrobesDressing rooms →Bedrooms
Bed, bedside surfaces and drawers need to work together when open.
Custom bedrooms →Bathrooms and laundry
Cabinetry is planned around pipes and service points that must stay reachable.
Bathroom furniture →Entrances and hallways
Shallow storage may work better than a larger cupboard where the front door needs to swing.
Explore hallway furniture →Office and home office
Size the desk with chair, screen, light and leads in their working positions.
Custom home office →Special spaces
Slopes, columns and recesses are surveyed at several points before module sizes are settled.
Solve a difficult gap →
Do you already know which rooms you want to furnish?
Tell us which rooms are urgent and which can wait; that gives the first discussion a useful focus.
No ambiguous items
What does our whole-home furnishing service include?
The proposal separates the joinery we make from appliances, accessories and other trades. You can see what each room will receive.
- Photographs, plans and priorities for an initial view.
- Survey for dimensions, services and delivery route.
- Layout of furniture that affects neighbouring rooms.
- Design where needed; free if manufacture of the project is commissioned.
- Samples and fittings chosen before the final quote.
- Final price and terms itemised by room.
- Production after approval of dimensions, design and agreed deposit.
- Delivery, fitting and a final review with you.
Lighting, mirrors, worktops and appliances are priced by model and supply. Balay, Teka, Kroms and higher ranges may be considered for the kitchen; the quote names each model and cost.
Cabinetry does not automatically include moving services or changing walls and floors. Where those works affect a unit, we coordinate sizes with the responsible contractor.
Three scales, one methodology
Choose the level of furnishing your home needs
These options help frame the scope; they are not fixed-price packages and do not require every room to be included.
Essential furniture
Prioritise the pieces needed to live in the home: cooking, clothes storage and the main room.
- Priority rooms
- Essential storage
- Coordinated finishes
Complete home furnishing
Add supporting rooms and agree a shared making and fitting sequence.
- Whole-home scope
- Quotation by room
- Coordinated fitting
A detailed whole-home scheme
Include unusual shapes or finishes that call for more sampling and technical detail.
- Non-standard solutions
- Special details and hardware
- Coordination with technical plans
Documented projects
Whole-home project archive
Completed homes will appear here when photographs and project facts can be shared with the client’s permission.
Documentation in progress
We are collecting documentation for multi-room commissions. Until then, this gallery shows planning ideas rather than work attributed to clients.

Latest posts
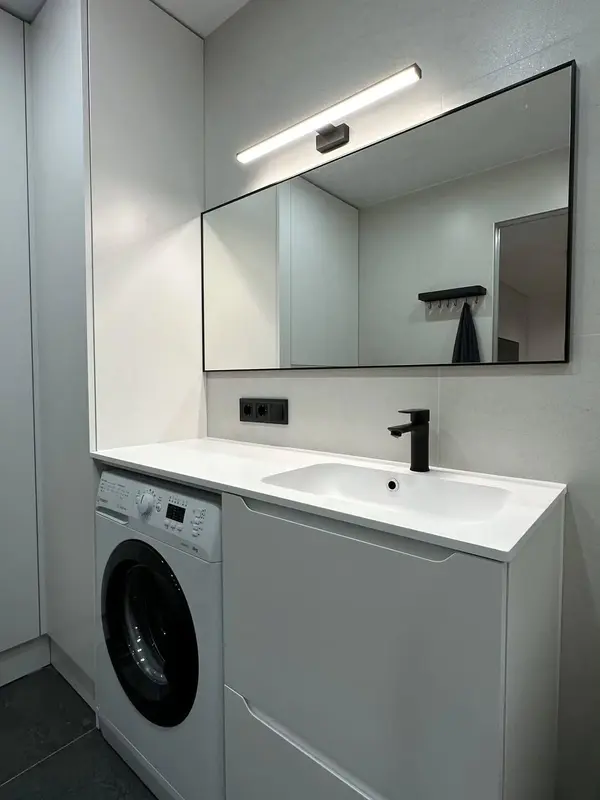 Photo collection
 Furniture inspiration from MMV Estudio
View on Instagram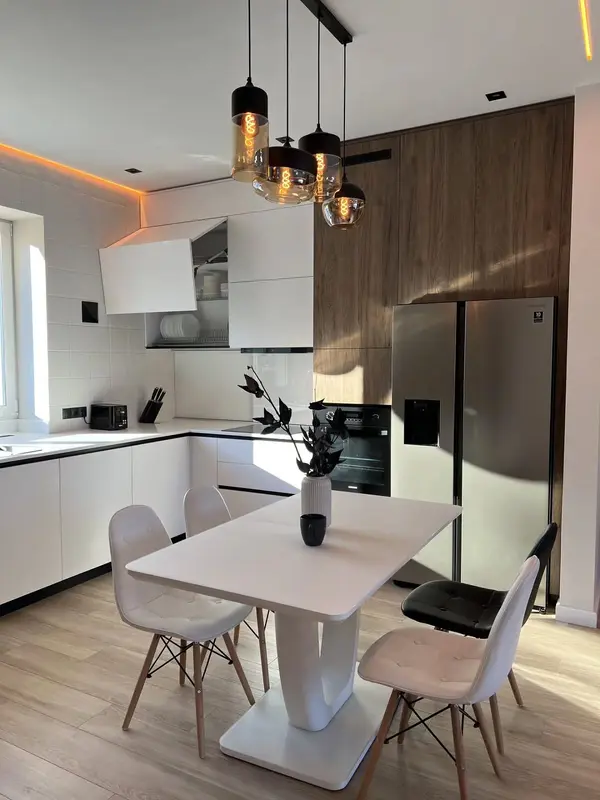 Photo collection
 Furniture inspiration from MMV Estudio
View on Instagram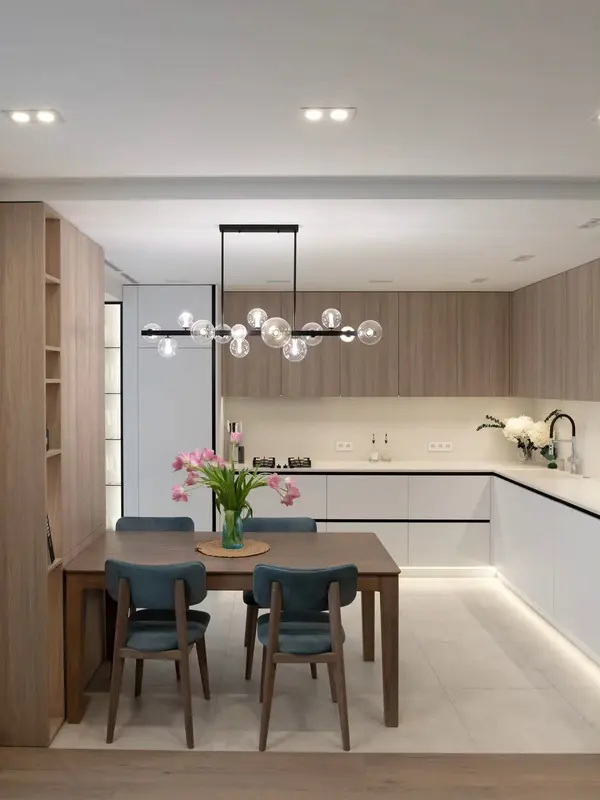 Photo collection
 Furniture inspiration from MMV Estudio
View on Instagram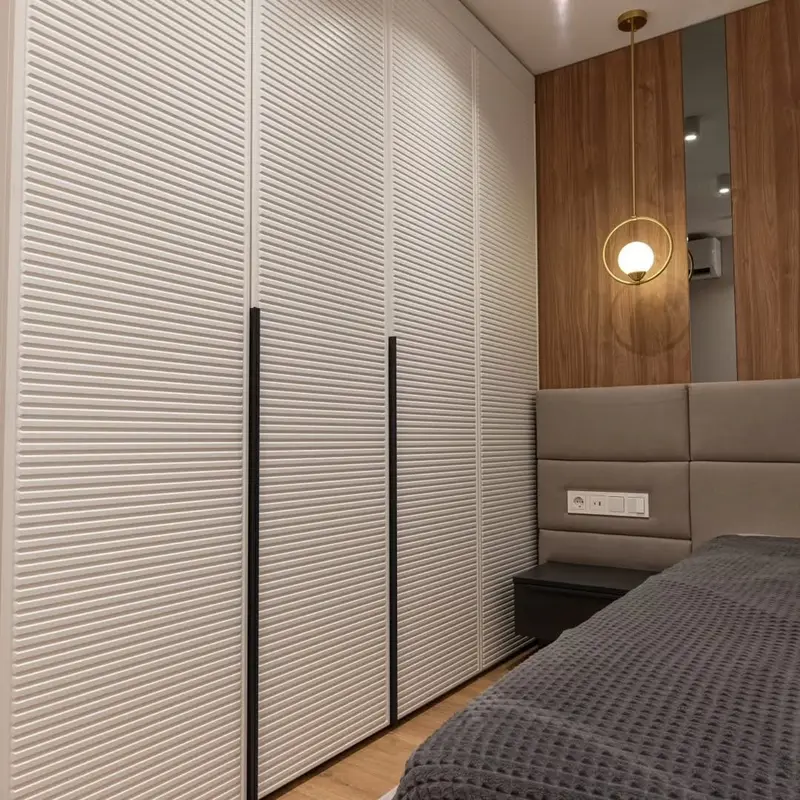 Photo collection
 Furniture inspiration from MMV Estudio
View on Instagram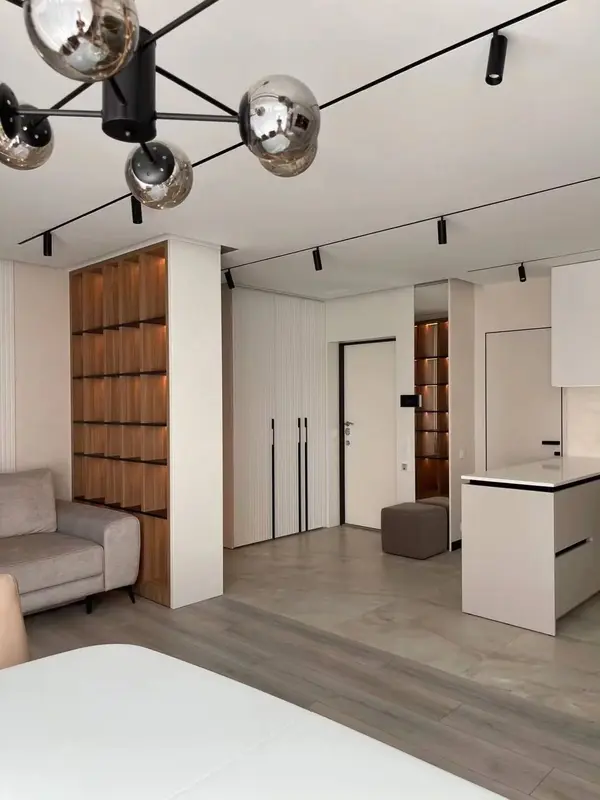 Photo collection
 Furniture inspiration from MMV Estudio
View on Instagram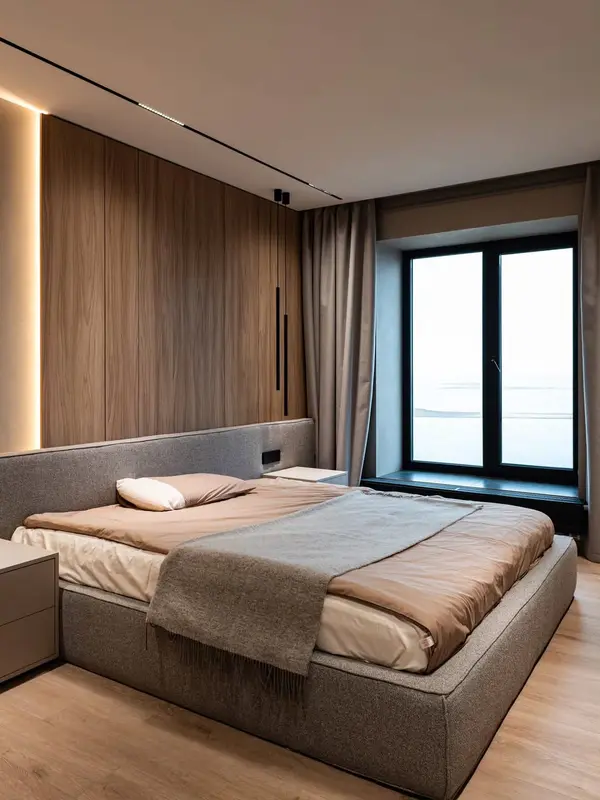 Photo collection
 Furniture inspiration from MMV Estudio
View on InstagramComplete housing gallery
Ideas to coordinate all rooms
These twelve ideas show how pieces in different rooms might relate. They are not a substitute for photographs of completed work.
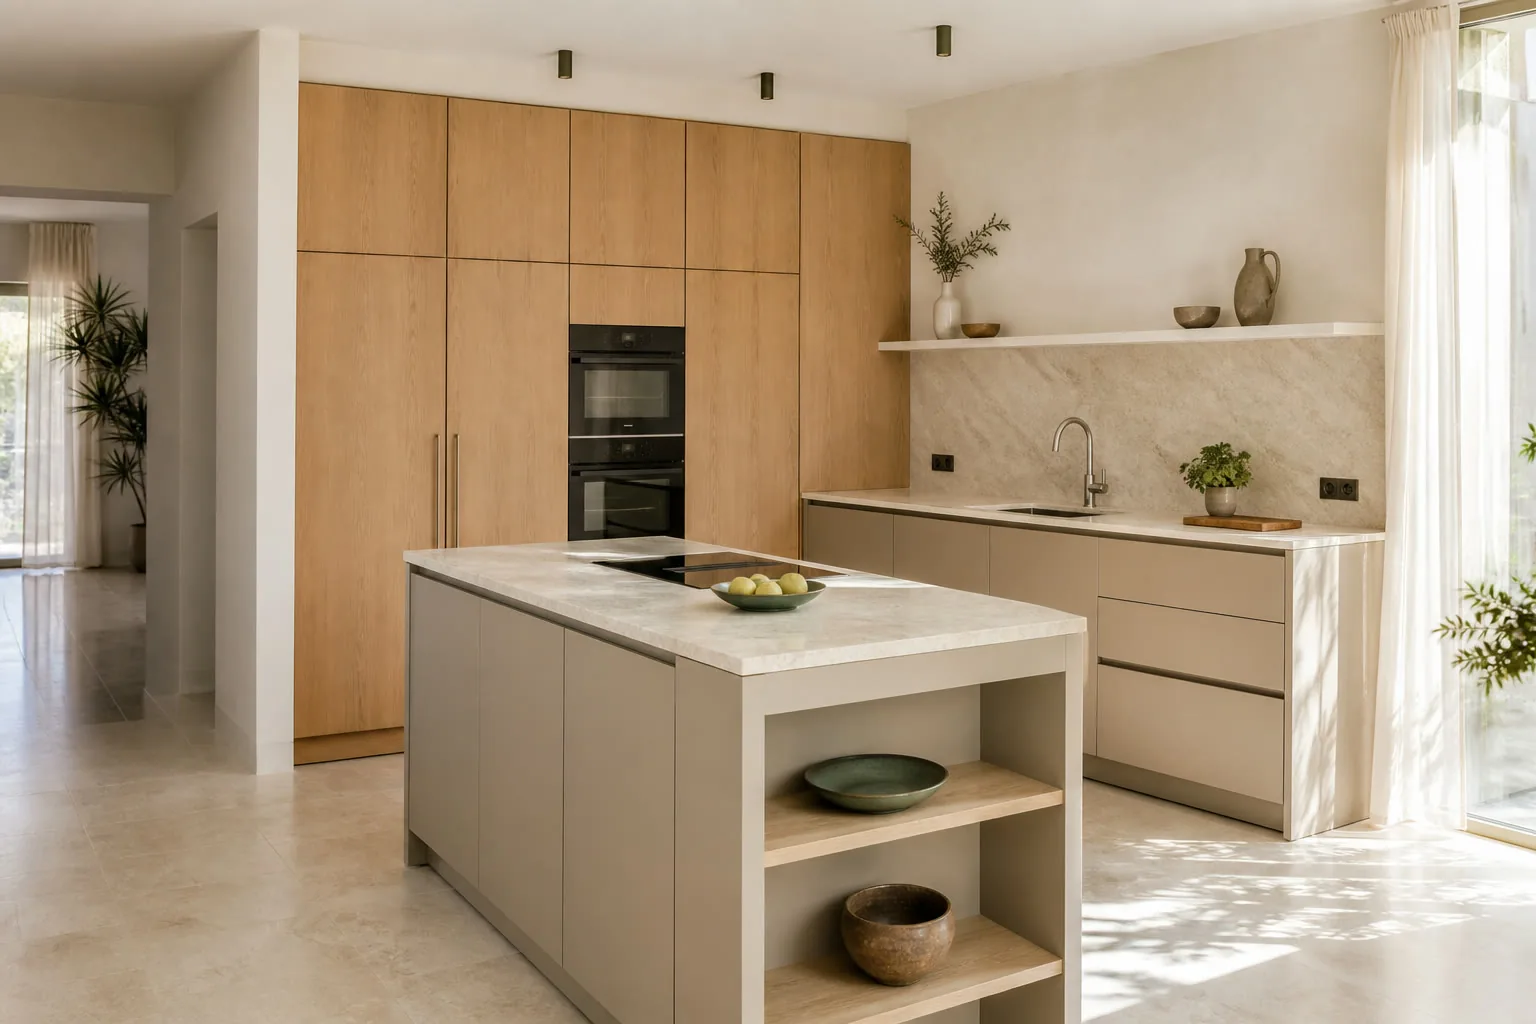
warm kitchenVisible wood beside a pale working surface
Functional kitchenAppliances and pantry within a compact plan
Integrated wardrobeClothes stored without crowding the passage
Equipped dressing roomHanging, drawers and shelves from the inventory
Coordinated living roomTV and books with separate access
Mediterranean dining roomTable and sideboard sized around circulation
Serene bedroomBed, light and storage planned together
Flexible roomBoth bed positions checked on the plan
Custom bathroomPipes and access points that remain reachable
Integrated laundryAppliances with airflow and linen storage
Home officeDesk with chair, screen and wiring accounted for
Useful hallSpace for shoes without blocking the entrance
Consistency between rooms
Materials and finishes designed as a family
An oak floor does not mean every door must be oak. A common tone, handle or proportion may connect the rooms while each receives materials suited to its use.
Samples and technical sheets help decide: a kitchen front is cleaned differently from a headboard. The quote should name core, finish, edges and fittings for each piece.
- Boards and laminates named by product reference.
- Painted or veneered pieces with core and surface specified.
- Timber, glass or mirror where they suit the use.
- Hinges, runners and fittings chosen for their load.
Investment by real scope
How much does it cost to furnish a complete home in Torrevieja?
Cost changes with room count, component size and detail. An early range may guide decisions; the final price follows the survey and agreed materials, hardware and fitting.
Kitchen, wardrobes and other rooms are itemised so a piece can be delayed or a finish compared without losing sight of the total.
We do not publish one model price for unlike homes. Pictures, a plan and the municipality let us say what is missing for an initial estimate.
What you can expect:after survey and specification, the written proposal lists units, materials, fittings, delivery and installation.
Request an itemised quotationProperty and rooms
How many rooms and units are included.
Design and complexity
Awkward junctions, mechanisms and making detail.
Materials and hardware
Core, visible finish, runners, hinges and accessories.
Logistics and fitting
Delivery route, phased fitting and final adjustments.
Confirmed planning
How long does a whole-home furnishing project take?
The schedule is agreed once the units, materials and property readiness for survey and fitting are known.
A project schedule sets approval, workshop and fitting milestones. A generic timetable gives little help across several rooms.
If you have a move-in or key handover date, tell us early so we can assess which rooms need completing first.
Specific advantages
Advantages of making all the furniture within the same project
Shared design language
Related pieces can share details without making every room look the same.
Better use of space
Belongings are stored where useful rather than repeating cupboards in every room.
One project contact
Furniture decisions stay in one record of versions and approvals.
Coordinated measurements
Door swings, drawers and routes are tested together where pieces sit close.
A clear cost breakdown
You can see each room’s cost and decide what belongs in this phase.
Planned fitting
Larger parts are planned around access and the date each room becomes available.
Does it fit what your home needs?
Tell us which rooms matter first and we will identify the information needed to estimate the work.
A verifiable method
Why trust this approach to furnish your home?
The checks are concrete: site dimensions, approved samples, named appliances and written fitting conditions. Each decision can be revisited before manufacture.
- Units and work separated by room.
- Drawings and finishes approved before workshop.
- A price naming materials and fitting.
- Property access checked before modules are sized.
- Team details and warranty terms available on their own pages.
Local coverage
Whole-home furnishing in Torrevieja and surroundings
We consider enquiries in Torrevieja and nearby areas. Address, floor and access are confirmed before a survey, delivery or fitting is agreed.
Torrevieja →New Waters →centre →The Mata →The Siesta →The Balconies →Cura's Beach →Premium Point →Florida Turret →
See all service areas →
Before starting
Frequently asked questions about whole-home furnishing
These answers explain the process; dimensions, materials and included work are settled for each home.
What is the difference between whole-home furnishing and comprehensive renovation?+
coordinates furniture across rooms. Demolition, floors and building services belong to refurbishment work and are included only when expressly contracted.
Can only part of the home be furnished?+
Yes. Begin with the pieces needed for move-in and record the material palette for a later phase.
Does the service include 3D design?+
Drawings or images can help you decide. The presentation format is set in the scope; needed design is free when you commission manufacture of the project.
Do you work with new construction apartments?+
Yes. Plans guide the first proposal; manufacturing dimensions are verified in the property.
Can you work on the architect's plans?+
Yes, as a starting point. We check finished walls, services, openings and access on site.
Does all the furniture need to be custom made?+
No. Bespoke units can sit beside retained or standard pieces when the outcome and responsibilities are clear.
Is the budget divided by rooms?+
Yes. An itemised quote lets you compare finishes or delay a room before approval.
Are delivery and fitting included?+
The quote names included delivery, fitting and adjustments alongside access conditions.
How long does the entire project take?+
Dates are set after survey and specification. Special materials and other trades’ preparatory work may affect timing.
Do you work outside of Torrevieja city?+
We assess addresses in Torrevieja and nearby places and confirm a visit against scope and availability.
Can we choose materials and hardware?+
Yes. We compare suitable samples and fittings and name them in the final quote.
Do you remove old furniture?+
Removal is assessed separately where possible; it is not assumed to be part of fitting.
Room-by-room planning
A whole home is not one repeated furniture set
A single finish is not a reason to copy the same cabinet into every room. Use a shared detail only where the spaces meet.
Kitchen and daily routines
Set the appliance models and the worktop route before deciding how many cupboards fit.
Compare finish samples beside the floor and under the kitchen lighting that will actually remain.
Wardrobes by person, not by metre
Count long hanging, folded clothes and cases for each person before dividing the interior.
Test hinged and sliding doors against the bed and the clear space in front.
Living room storage without visual noise
A media unit needs airflow and cable access; books and display pieces need different supports.
Check the darker finishes in the room rather than assuming a photograph predicts the result.
Bedrooms that leave room to move
Place drawers with the bed in its normal position and leave room to walk around it.
Select runners and internal fittings according to contents and daily use.
Bathrooms and utility areas
Keep pipework and access panels reachable; choose surfaces for the room conditions.
Look at finish samples under the installed lamps where daylight is limited.
A home office that closes down properly
A desk sharing a bedroom needs a chair route and a way to leave work behind at night.
Keep daily files close and move archives into storage that need not be reached every hour.
One delivery plan for the property
Check the largest component against the smallest turn between street and its final room.
Agree packaging removal and the final review within the written fitting scope.
Phasing and investment priorities
Complete the rooms needed for move-in before optional furniture if time or budget is tight.
Identify long-lead materials and appliances before agreeing the installation date.
First review
Tell us how you want to furnish your home
Send us the plans, some photographs or approximate measurements. We will review the rooms you want to include and prepare an initial project review.
- 01Indicates the type of property and the location.
- 02Select Priority rooms.
- 03Attach plans or photos if you have them.