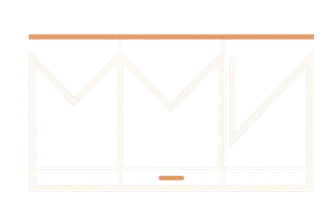
Measured at several heights
The walls are not assumed straight.
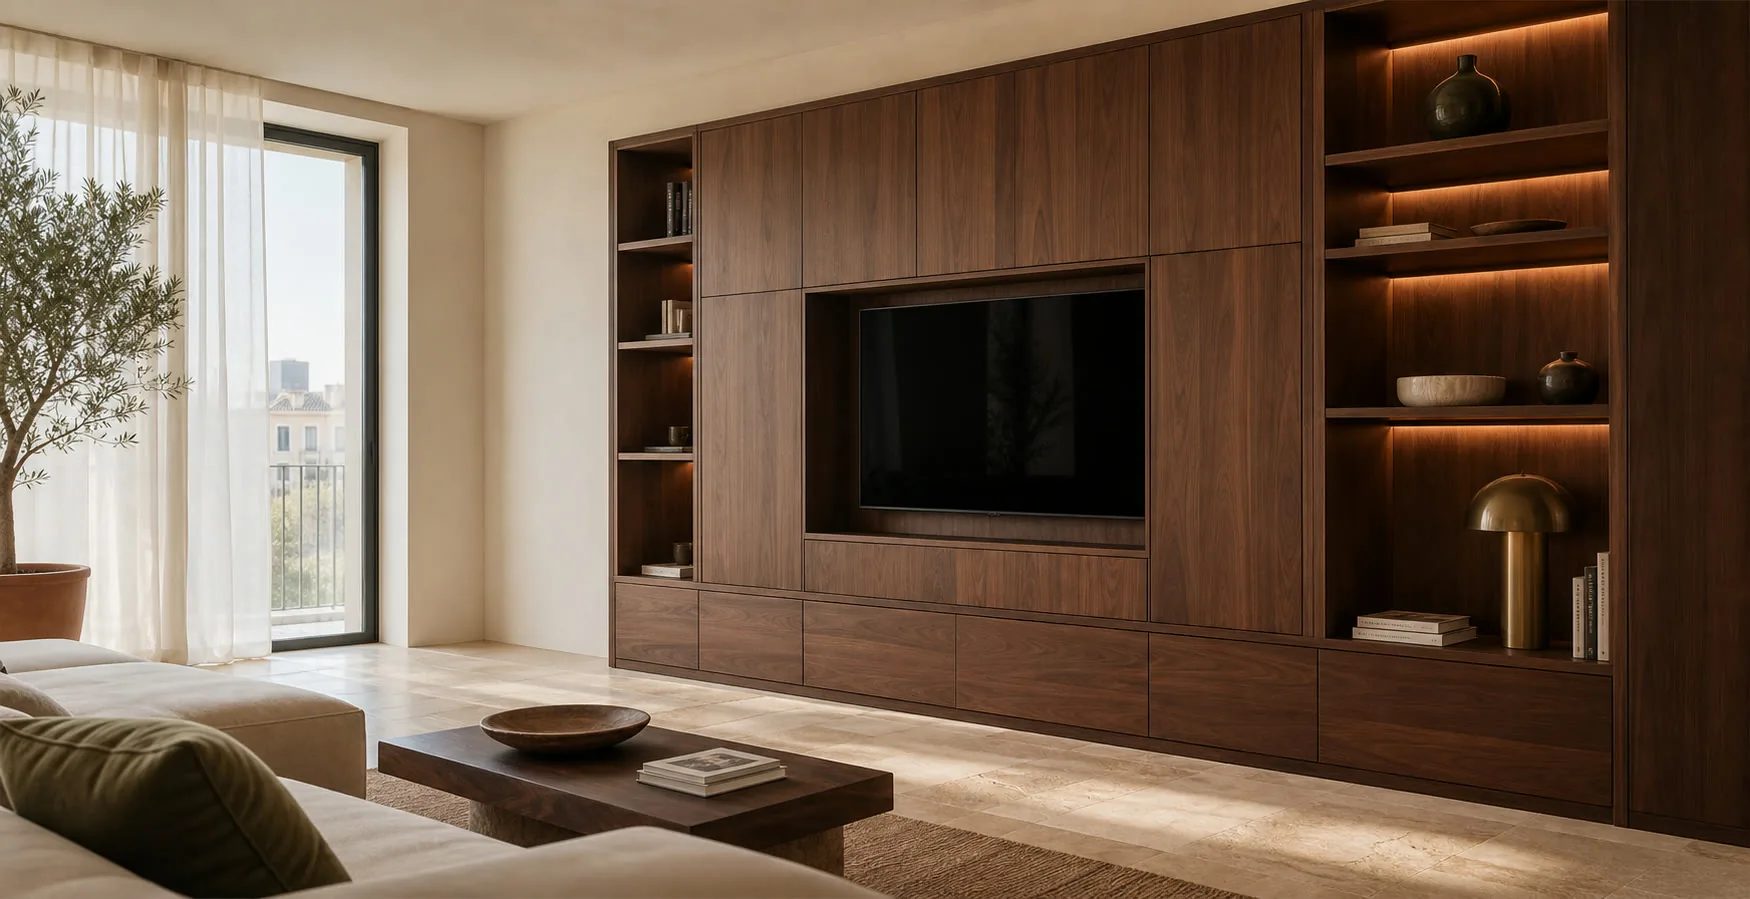
Furniture planned for the room you actually have
A recess may vary in width between floor and ceiling. For a Torrevieja built-in wardrobe, we measure several points and decide where scribes, plinth and units belong; one frontal dimension is not enough.
The visible width is not the useful internal width. Doors, backs and clearances take space, and any services in the wall may still need access.
The walls are not assumed straight.
Front and back are allowed for.
Units must pass through stairs and access.
Technical points remain reachable.
The measurements and the agreed specification turn an initial price range into a final quote. Design and project work are free when you commission us to make the furniture to that project.
Photographs, rough sizes and your address let us discuss the scope. The figure remains provisional until we measure.
We check the actual openings, services, wall lines and the route for bringing the pieces in.
If plans are needed, we develop them after the survey. The design and project are free when you commission us to make the furniture to that project.
We set out the agreed layout, boards, fronts, fittings, delivery and any installation included in the order.
You can check the full proposal before accepting it. Production begins after the agreed advance payment.
The pieces are made to the approved measurements and specifications, with the agreed hardware prepared for fitting.
We carry out the transport and installation specified in your order, then adjust the parts we have fitted.
We test doors and drawers with you, record any outstanding details and close the job once the agreed result is confirmed.

I'm Lorena Peña. You don't need to know the technical name for the furniture. Describe the problem in your own words and add a photo if you can; I'll help you work out the next step.
No obligation. Rough measurements are enough to get started.
The finished wall determines the junctions.
Their true angle and level are recorded.
Level affects plinth and door travel.
A beam or dropped section limits unit height.
Access panels and sockets remain reachable.
Possible situations that explain the design, not claims of completed work.
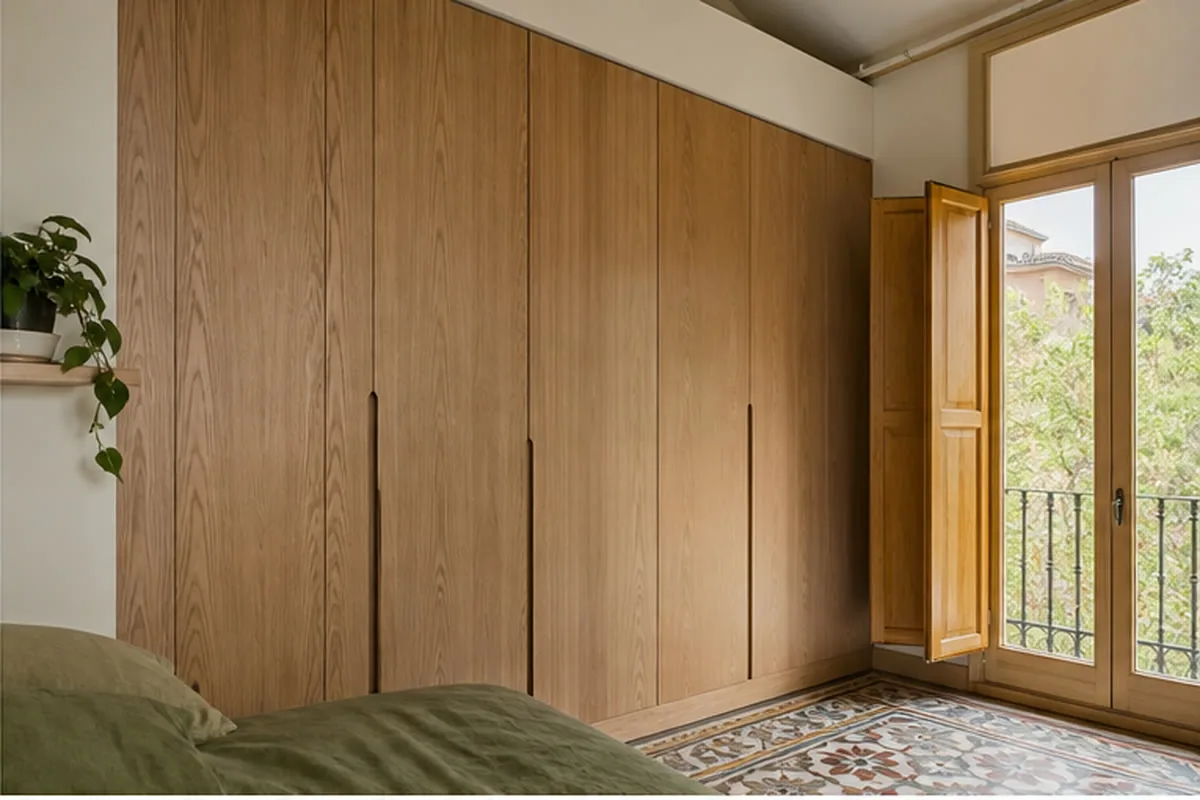
The unit follows a wall with real limits.
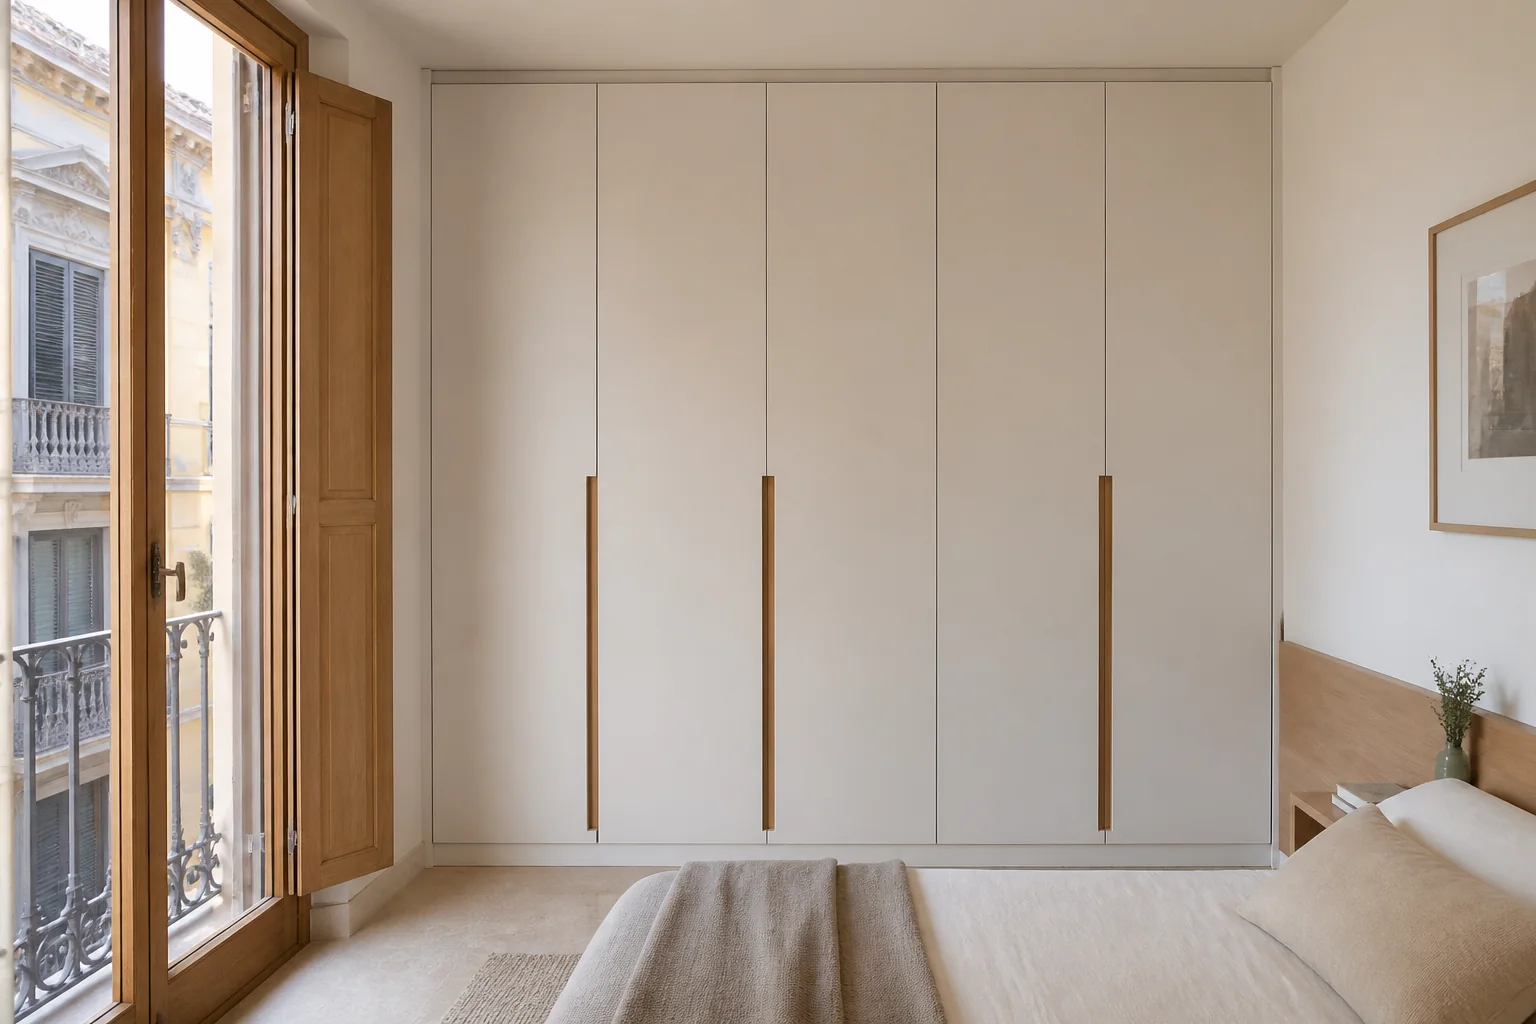
A calm front can conceal changing depth.
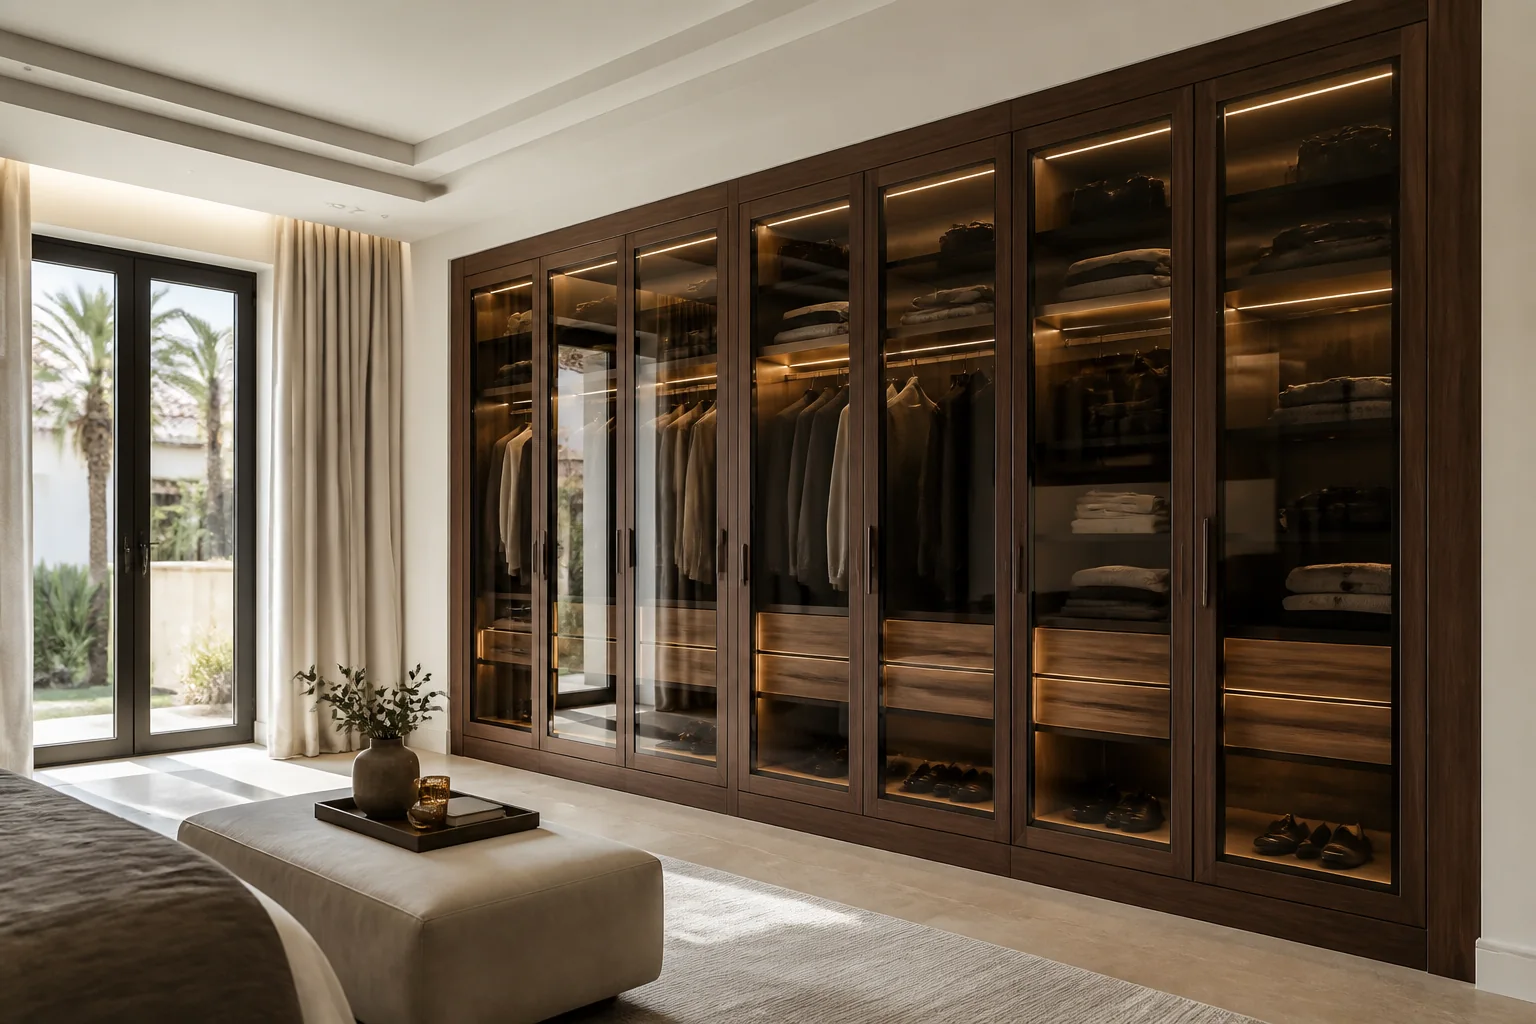
Storage cannot consume the route beside the bed.
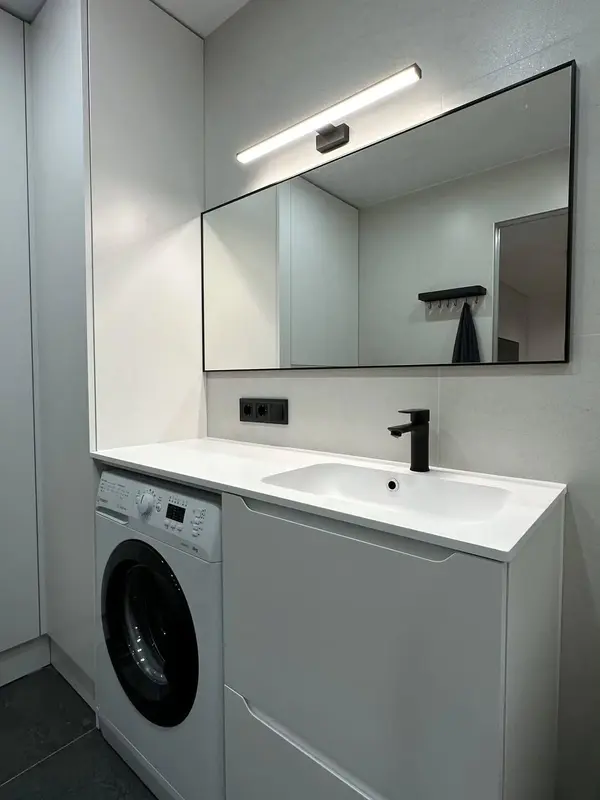 Photo collection
 Furniture inspiration from MMV Estudio
View on Instagram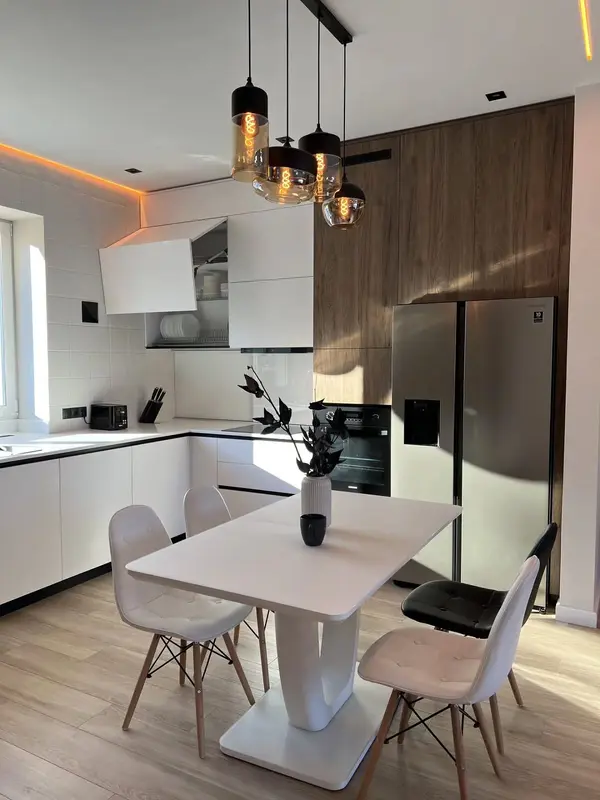 Photo collection
 Furniture inspiration from MMV Estudio
View on Instagram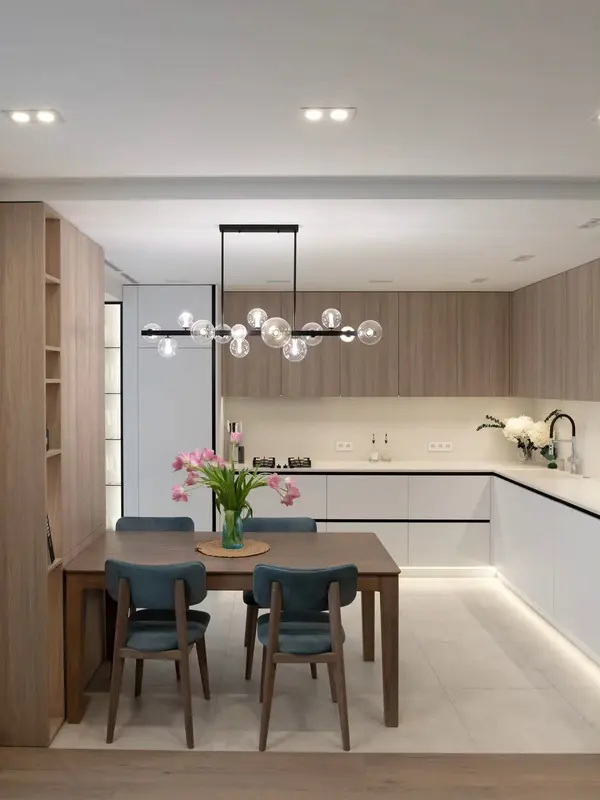 Photo collection
 Furniture inspiration from MMV Estudio
View on Instagram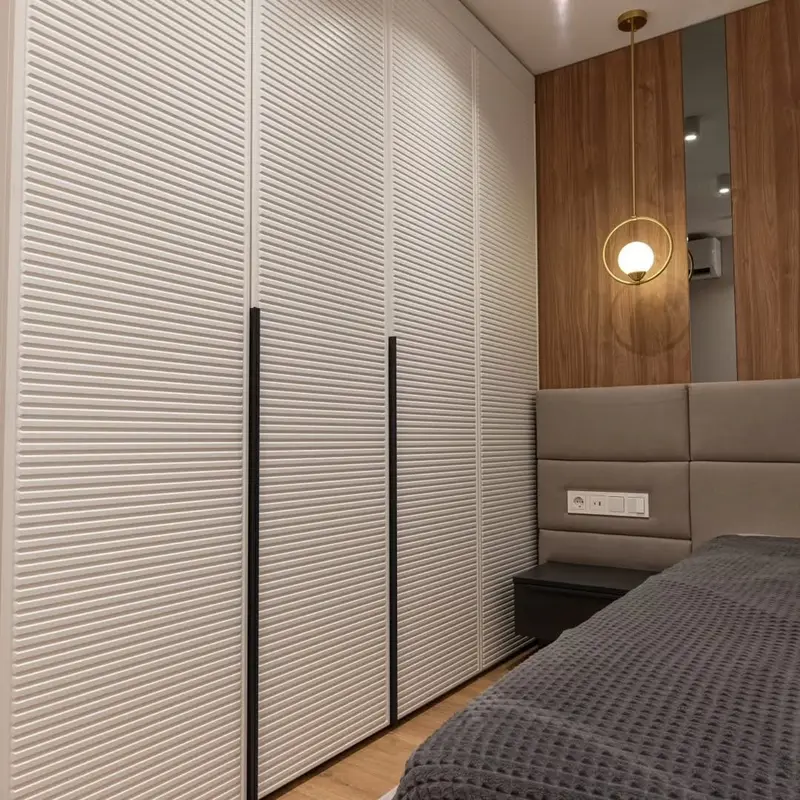 Photo collection
 Furniture inspiration from MMV Estudio
View on Instagram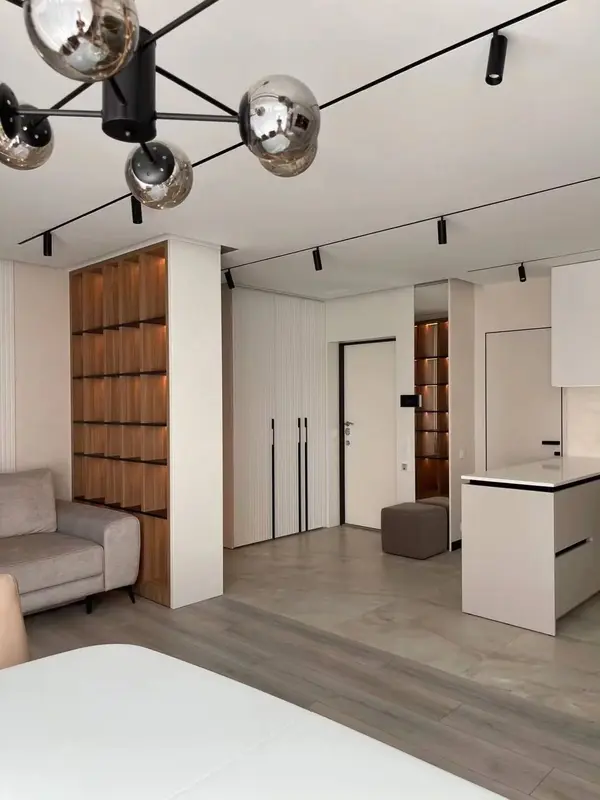 Photo collection
 Furniture inspiration from MMV Estudio
View on Instagram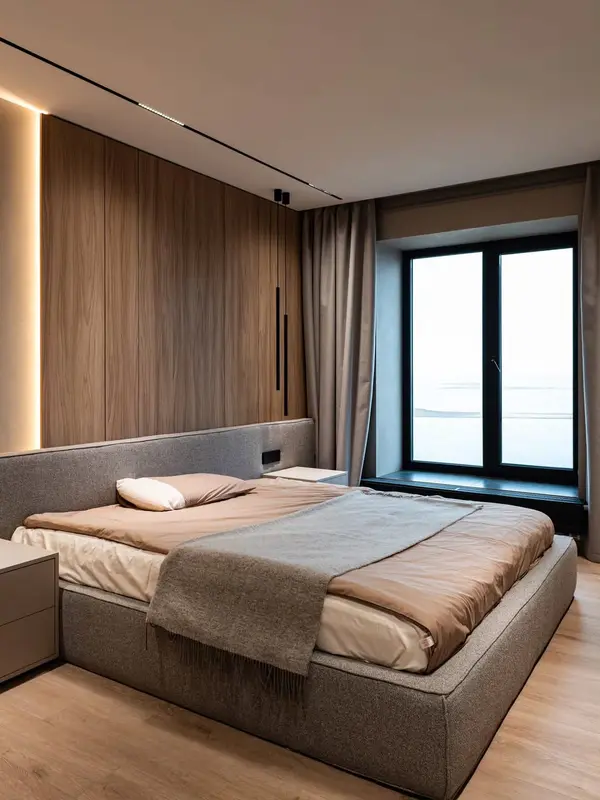 Photo collection
 Furniture inspiration from MMV Estudio
View on InstagramSixteen configurations showing different layouts, finishes and ways to integrate the furniture into a real room.
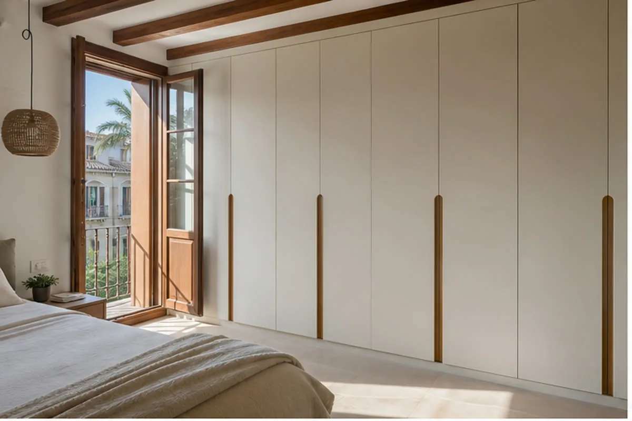
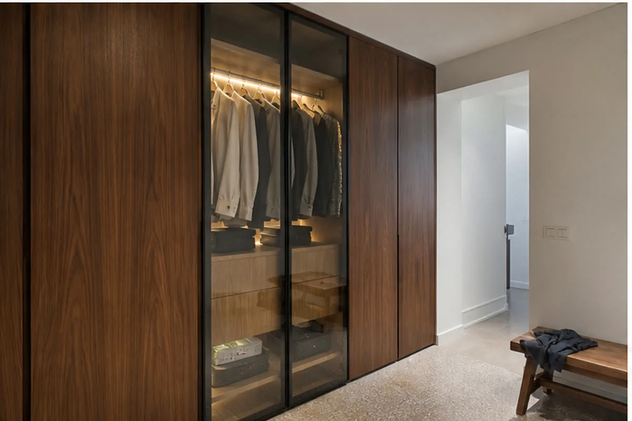
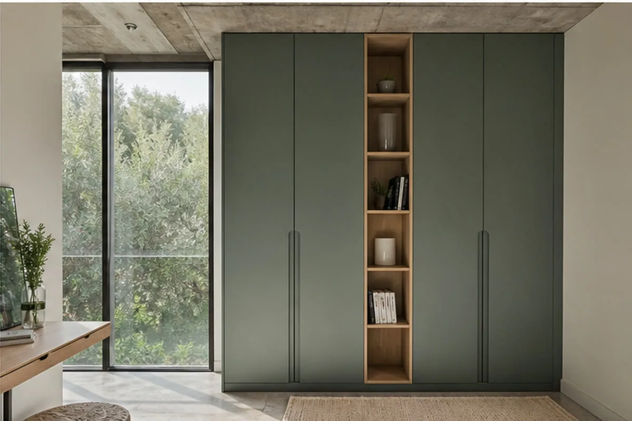
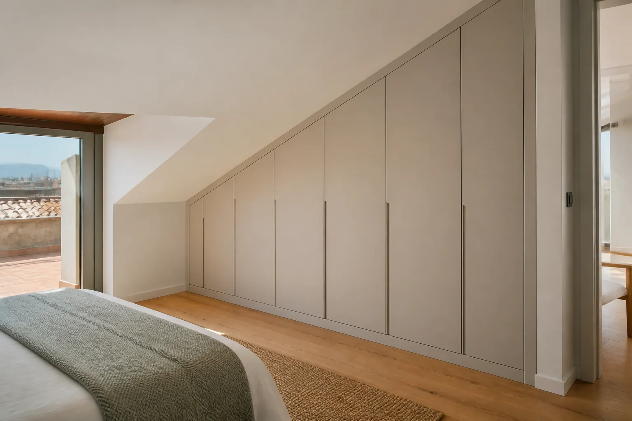
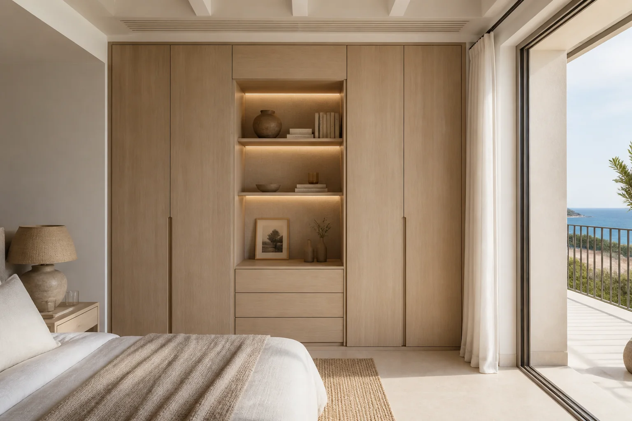
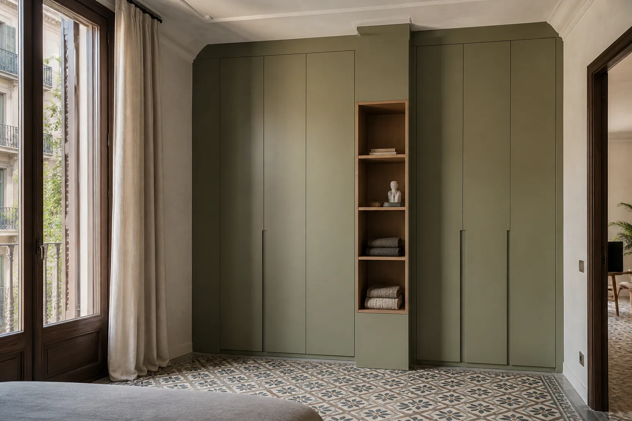
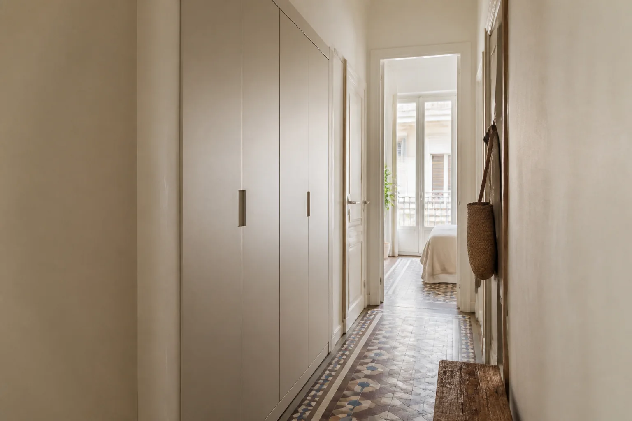
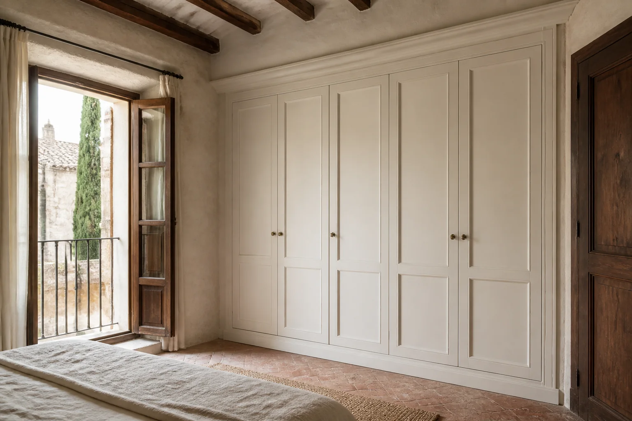
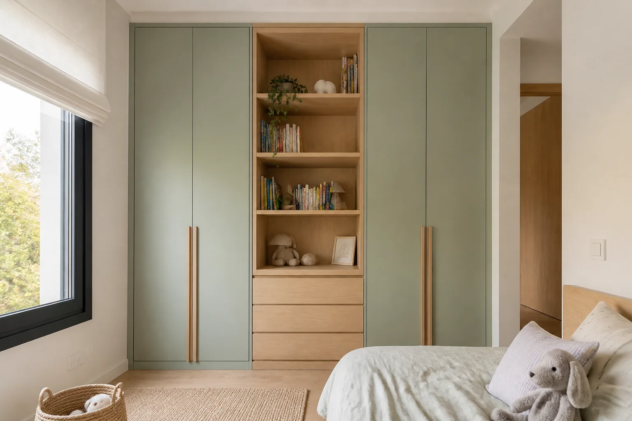
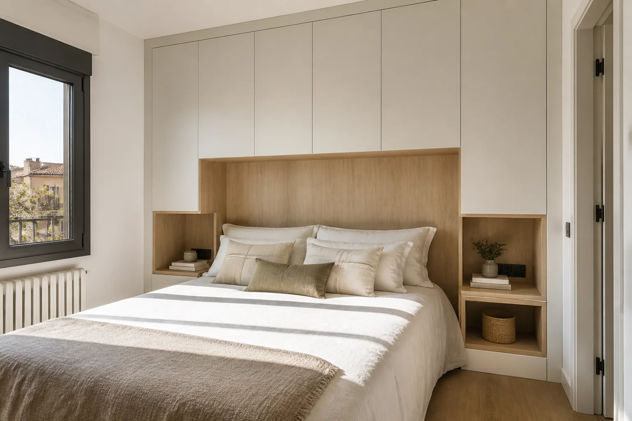
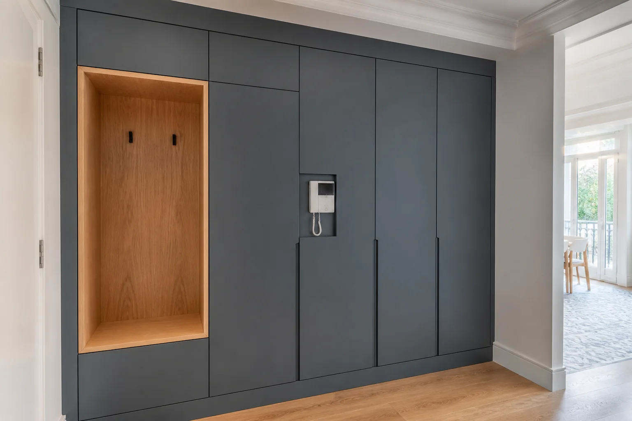
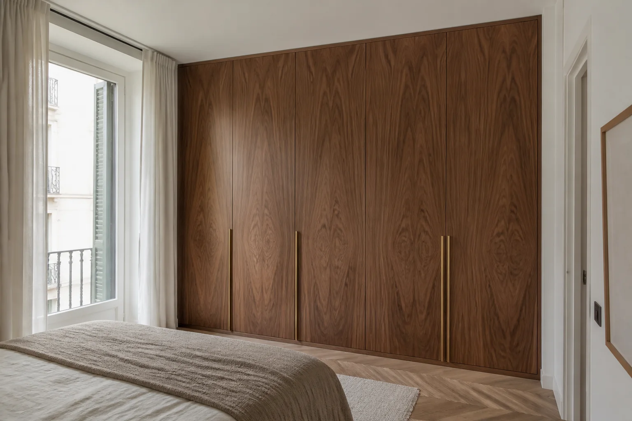
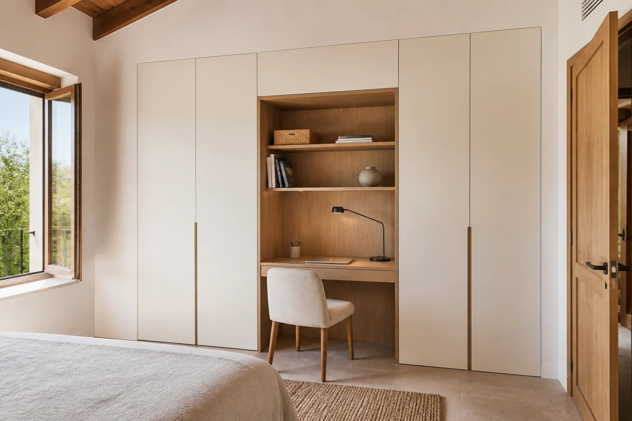
Door choice follows the interior layout.
| Option | Where it helps | Check before deciding |
|---|---|---|
| Between walls | Finished opening | Level and square |
| To ceiling | High capacity | Access and cut list |
| With upper unit | Seasonal goods | Usable height |
| Sliding | Limited space in front | Internal overlap |
| Hinged | Full section access | Swing near the bed |
| With access hatch | Services behind | Removable cover |
It states what is made and how it will be fitted.
Dimensions at top, middle, base and back.
Columns, pipes, skirting and ceiling changes.
Cut list, tolerances and support.
Rails, shelves, drawers and usable heights.
Leaves, fittings and edges.
Fixing and adjustment in the home.
Removal of old furniture, painting and electrical work are priced separately when requested.
Clearances are decided on the drawing.
Photographs, rough dimensions and a list of needs help us examine the idea.
We check the room, obstructions and the route for bringing pieces in.
If a design is needed, we prepare it; the design is free when its manufacture is ordered. After scope and deposit are agreed, we book production.
We install, adjust doors and drawers and inspect the result with you.
Larger wall variations need more scribing.
Tall parts must be made and delivered safely.
Pull-outs are costed beyond plain shelves.
Glass, mirror and lacquer change materials and hardware.
The specific address matters for the opening and delivery route, rather than because each neighbourhood has its own wardrobe style.
A column, dropped ceiling or skirting can alter the cut list.
Floor, lift and stair turns influence panel size.
Daily living and occasional stays may call for different interiors.
The proposal states materials, included work and fitting conditions. Any change is explained before production.
Manufacture, transport, fitting and exclusions are written down.
Questions and documents can be sent through the published contact channels.
Final dimensions follow a site visit or an expressly agreed validation.
The team coordinates choices, measurement and fitting.
Conditions and care for supplied parts accompany the order.
If an option has caught your eye, send it with a photo of your home. I'll explain what information we need to consider whether it suits your space.
Scope and terms are confirmed before you place an order.
Yes, where transport and fitting clearance allow.
Only the space left after doors, back and interior are accounted for.
Rough width, height and depth, plus photos of ceiling, floor and sides.
We will review your enquiry and contact you to clarify the scope and next steps. Sending this form does not place an order.