Check the chair space
Measure the route with chairs in use and cabinet doors open.
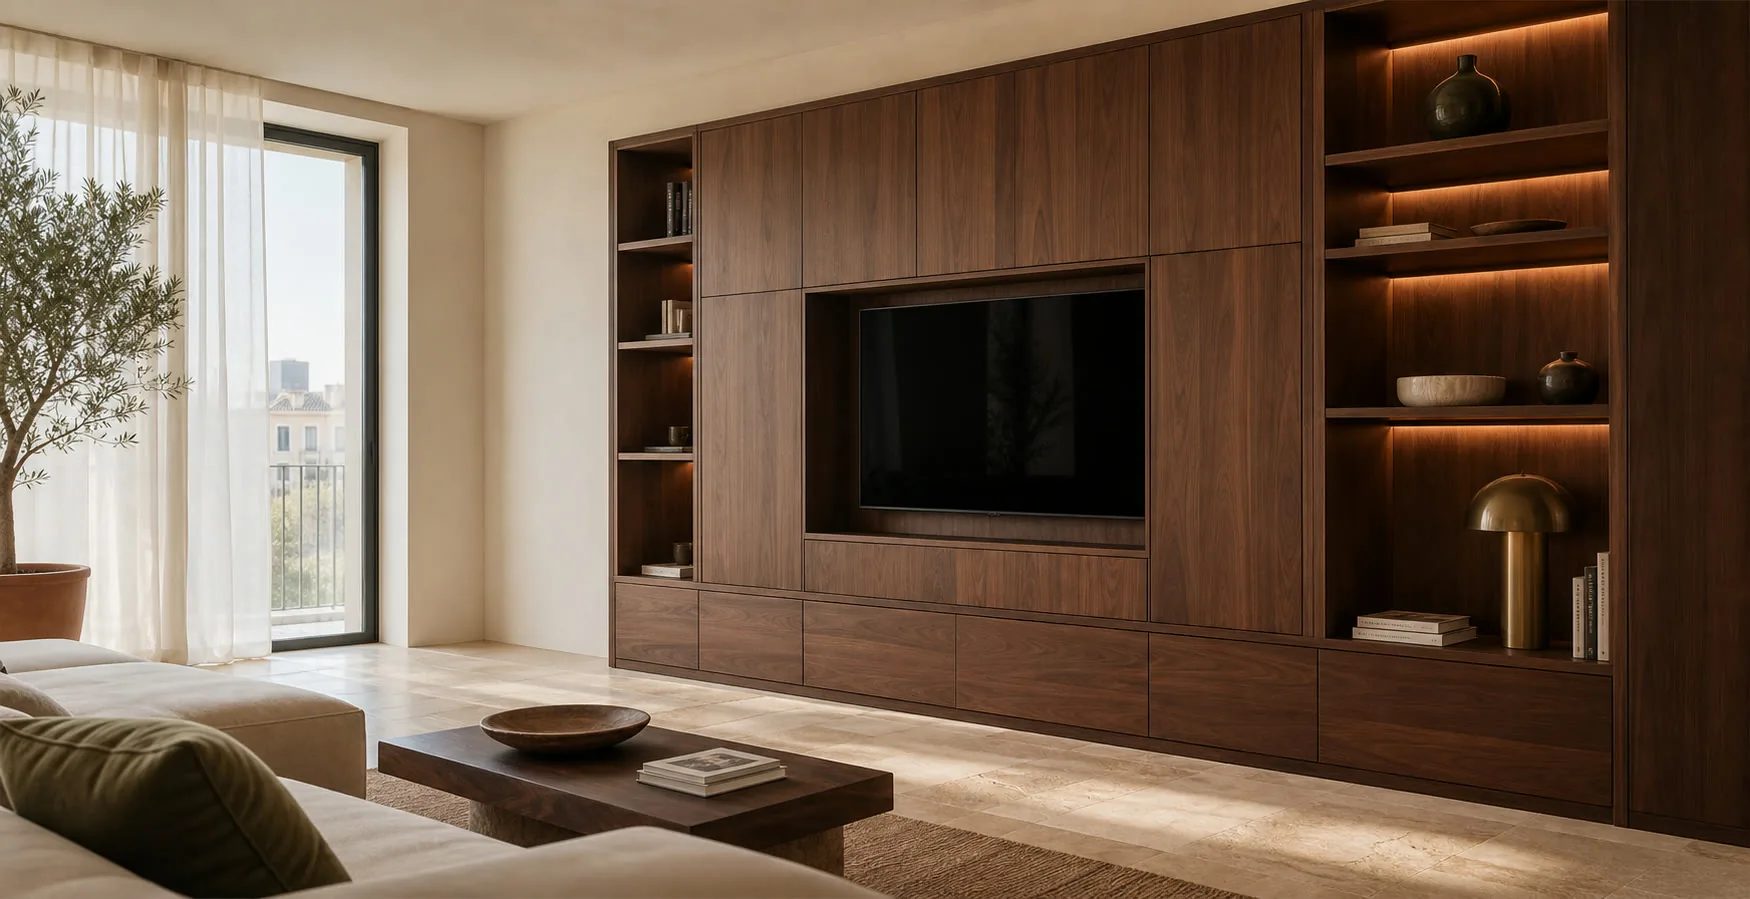
Furniture planned for the room you actually have
A sideboard can hold more than crockery, but its depth must leave room to pull out chairs and walk past. We begin with the contents and the space needed to open it beside the table.
We design the proportions, storage and finishes so the sideboard becomes part of the living room's architecture.
Measure the route with chairs in use and cabinet doors open.
Heavy crockery stays reachable without mixing it with glass or linen.
Legs, a plinth and wall mounting change cleaning, height and fixing needs.
Lighting or a small appliance calls for cable routes and ventilation.
The measurements and the agreed specification turn an initial price range into a final quote. Design and project work are free when you commission us to make the furniture to that project.
Photographs, rough sizes and your address let us discuss the scope. The figure remains provisional until we measure.
We check the actual openings, services, wall lines and the route for bringing the pieces in.
If plans are needed, we develop them after the survey. The design and project are free when you commission us to make the furniture to that project.
We set out the agreed layout, boards, fronts, fittings, delivery and any installation included in the order.
You can check the full proposal before accepting it. Production begins after the agreed advance payment.
The pieces are made to the approved measurements and specifications, with the agreed hardware prepared for fitting.
We carry out the transport and installation specified in your order, then adjust the parts we have fitted.
We test doors and drawers with you, record any outstanding details and close the job once the agreed result is confirmed.

I'm Lorena Peña. You don't need to know the technical name for the furniture. Describe the problem in your own words and add a photo if you can; I'll help you work out the next step.
No obligation. Rough measurements are enough to get started.
Plates, glasses and table linen do not belong in identical drawers. We plan compartments around size and weight, then decide whether the cabinet should stand on legs, a plinth or wall fixings.
Check the actual walkway before giving the cabinet a few more centimetres.
Shelves and runners should suit what will really be stored, not an empty display cabinet.
A floating piece needs a suitable substrate; a floor-standing one has different cleaning concerns.
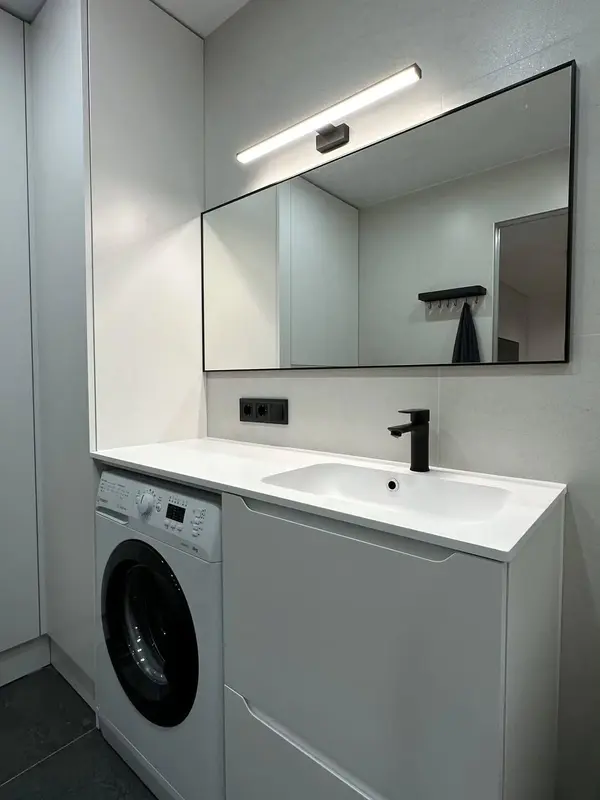 Photo collection
 Furniture inspiration from MMV Estudio
View on Instagram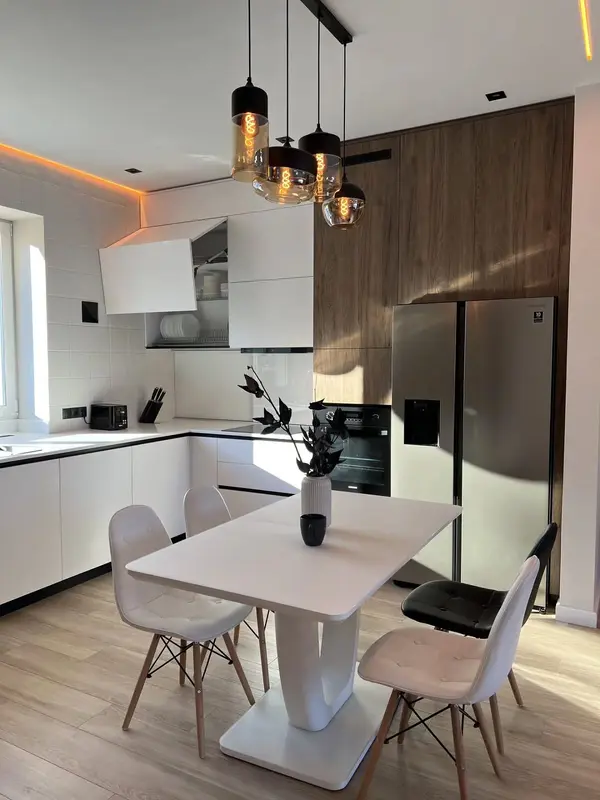 Photo collection
 Furniture inspiration from MMV Estudio
View on Instagram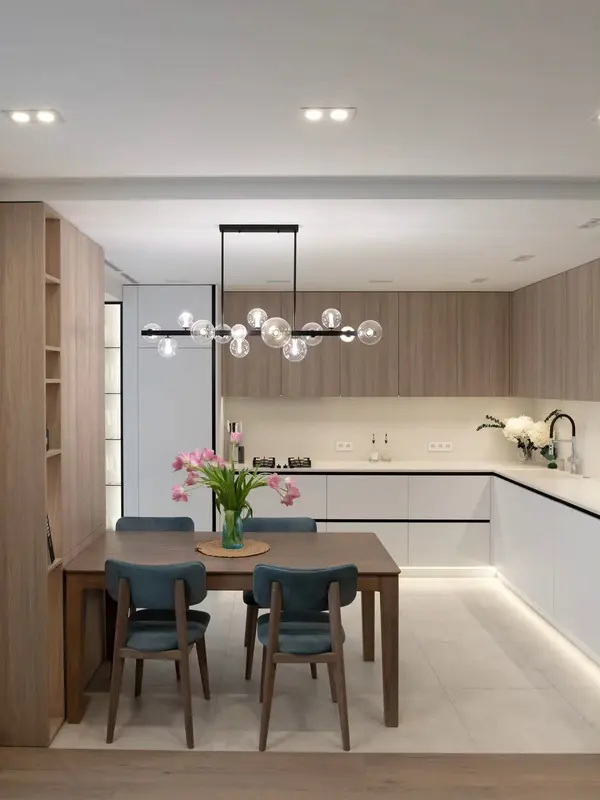 Photo collection
 Furniture inspiration from MMV Estudio
View on Instagram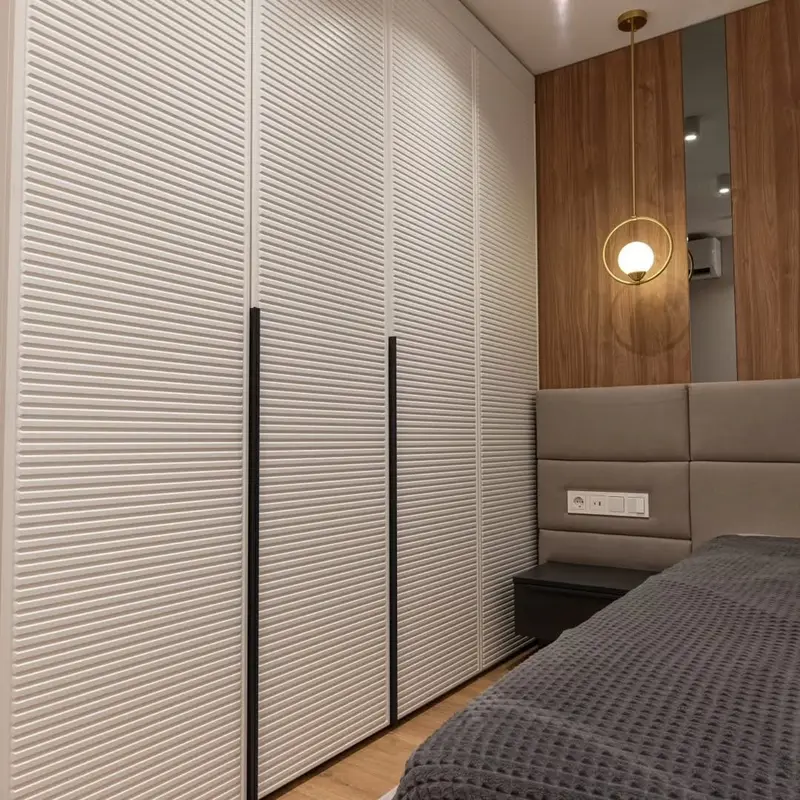 Photo collection
 Furniture inspiration from MMV Estudio
View on Instagram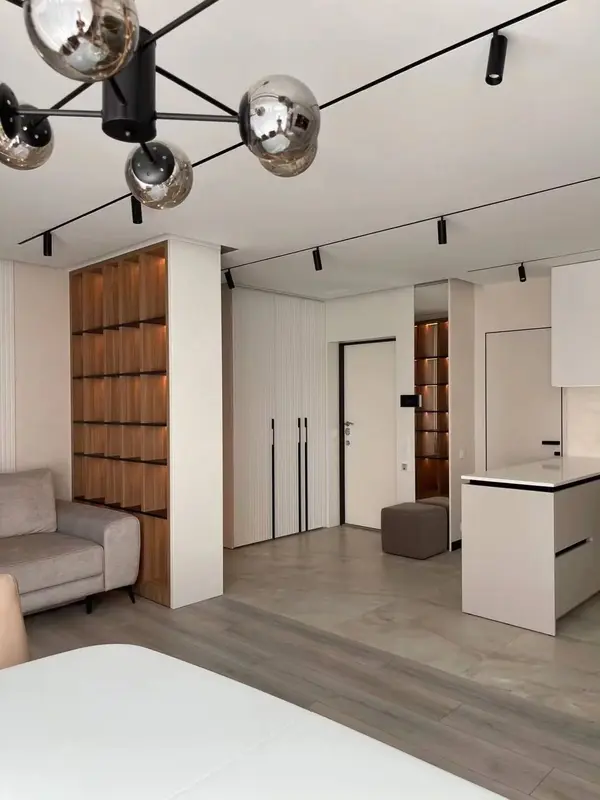 Photo collection
 Furniture inspiration from MMV Estudio
View on Instagram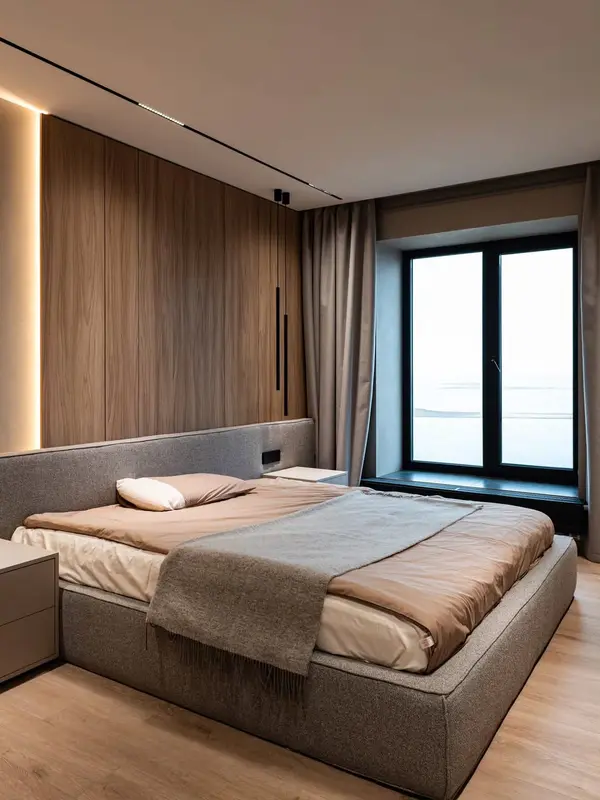 Photo collection
 Furniture inspiration from MMV Estudio
View on InstagramSixteen configurations showing different layouts, finishes and ways to integrate the furniture into a real room.
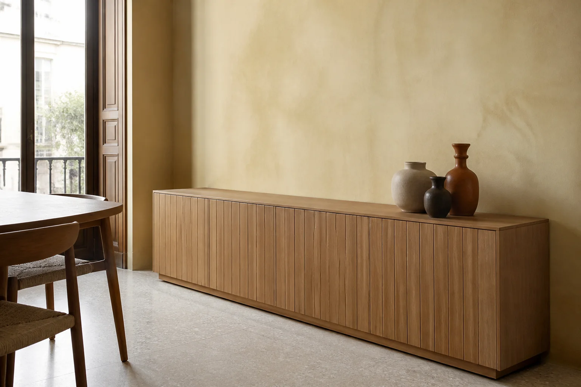
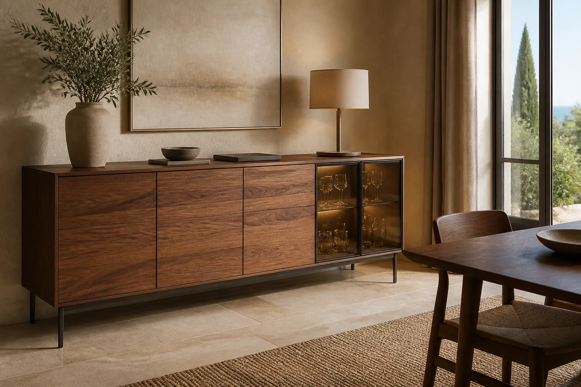
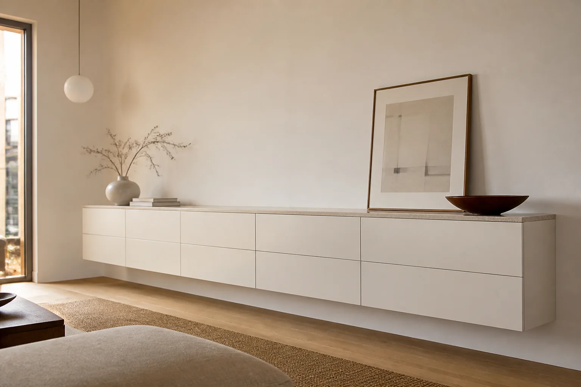
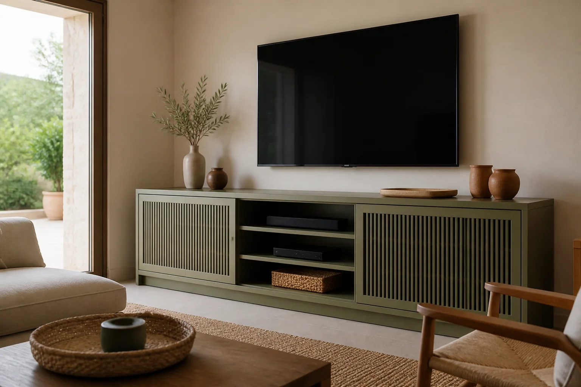
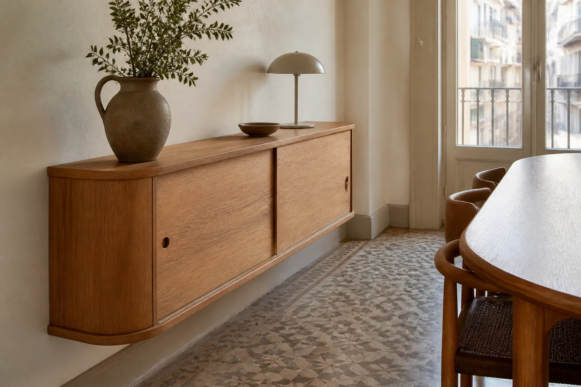
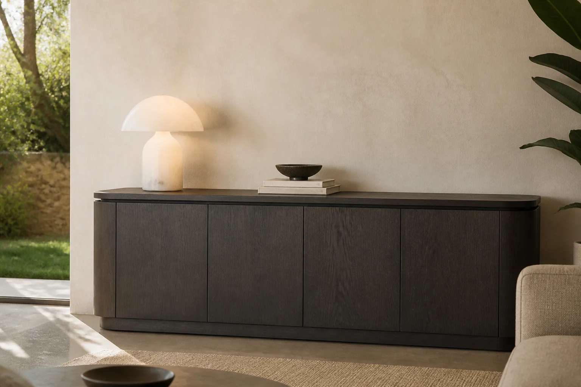
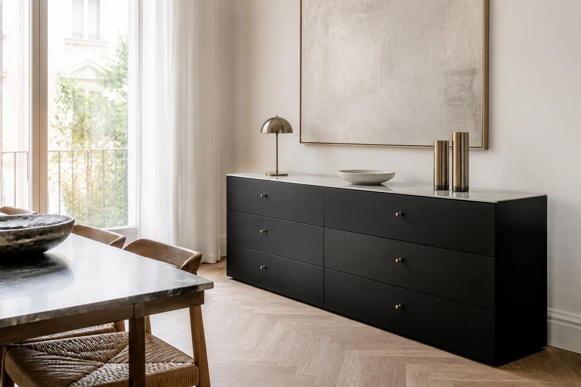
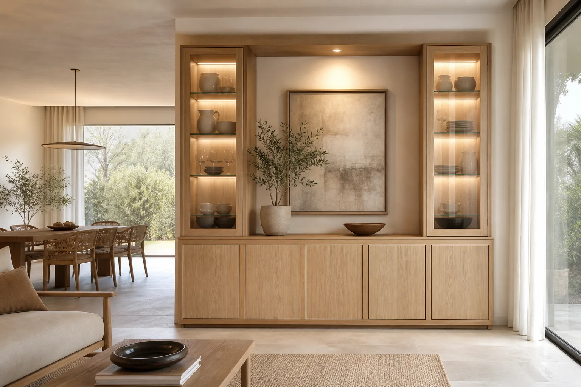
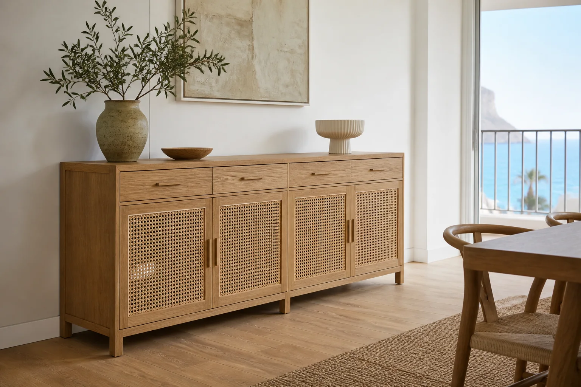
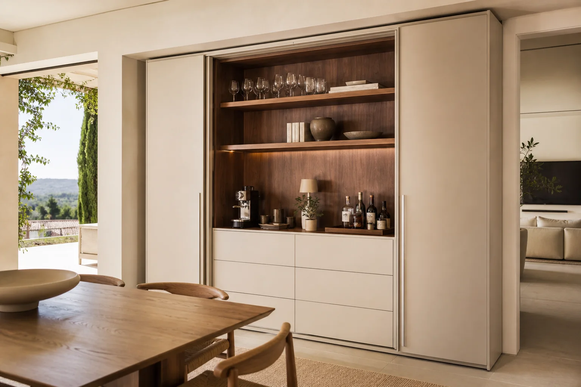
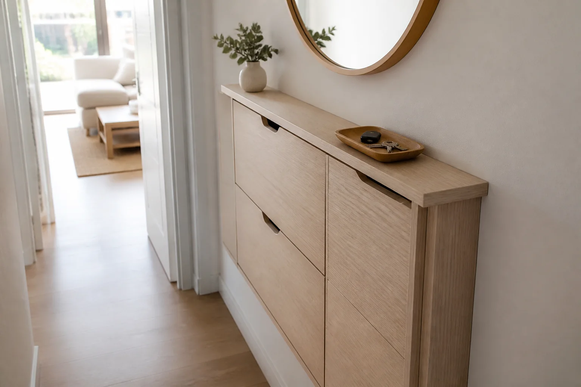
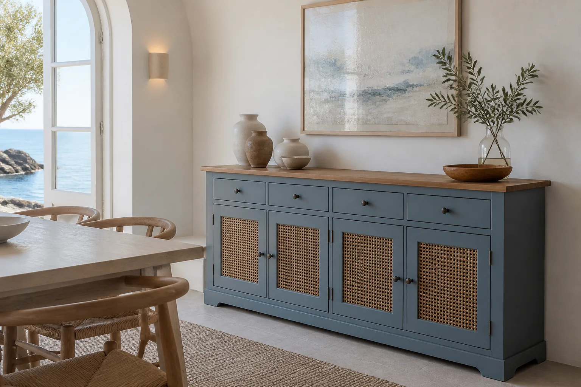
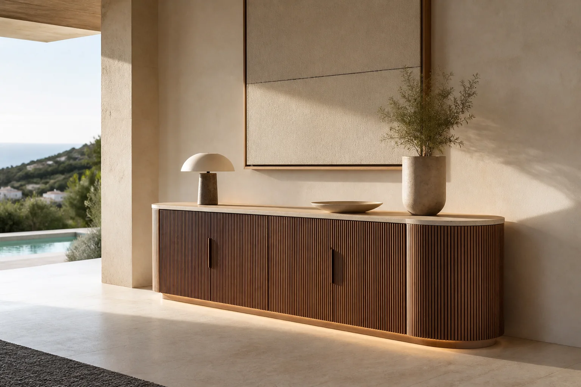
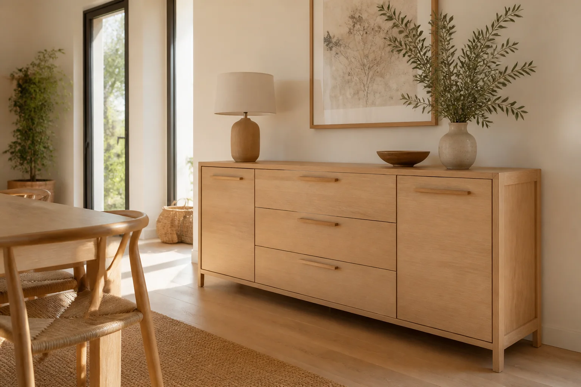
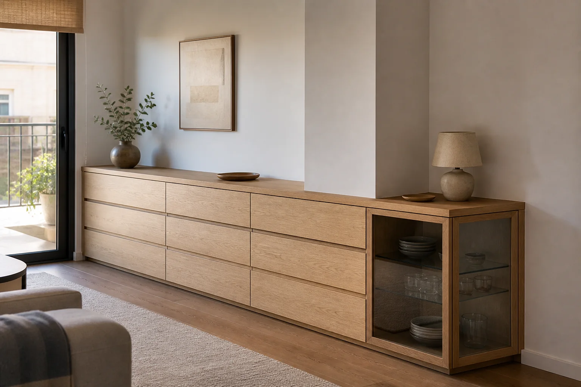
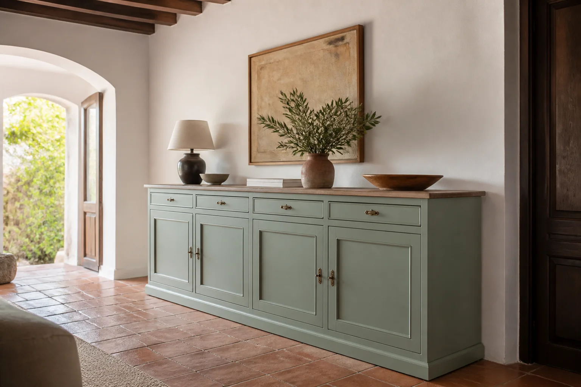
These are priorities to discuss, rather than fixed packages or price bands.
Give priority to a workable layout, useful capacity and suitable hardware.
Compare additional finishes and internal accessories where they improve the result.
Allow for additional design or workshop work when geometry, equipment or junctions require it.
You can start with rough dimensions. We will tell you what needs to be checked before a final specification is prepared.
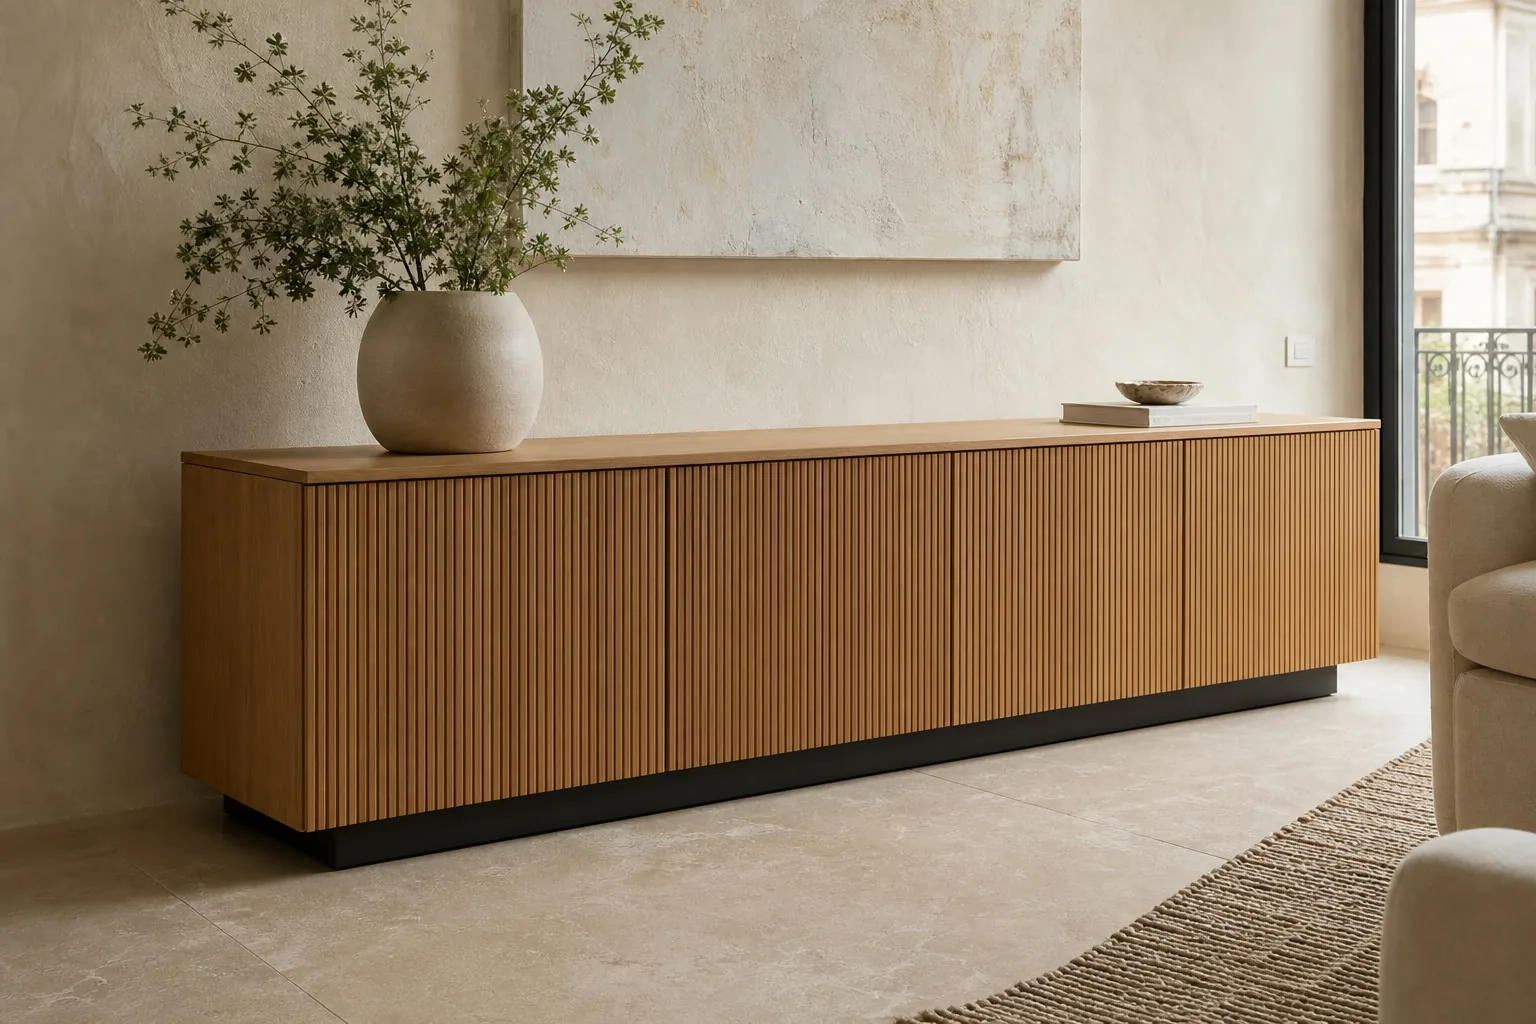
Photographs and approximate dimensions show the available area and nearby doors or services.
Explain what you need the furniture to do and what is missing now.
Send a few examples and point out the details you like.
Tell us the address, intended date and any work taking place before fitting.
We assess the information, clarify the scope and identify missing details. This enquiry does not generate an automatic price.
The proposal sets out the agreed design, specification, price and fitting conditions after the necessary checks.
Send what you already have. We can identify the next useful photograph, measurement or decision.
Send photographs and dimensions →
A surface, its supporting board, edges and hardware need to work together.
Product-specific performance and care instructions are checked against the selected specification.
If an option has caught your eye, send it with a photo of your home. I'll explain what information we need to consider whether it suits your space.
Scope and terms are confirmed before you place an order.
That depends on the selected model, heat, socket position and any water supply. We assess the actual appliance.
Yes. Open and closed areas can have different depths and lighting, settled in the drawing.
Send a photograph of the wall, available width and depth, and your storage needs. We will review the details and explain the next step.