Measure first
A realistic image of an unchecked recess may still fail to fit on site.
A 3D view can make proportions and openings easier to judge before manufacture. It is a discussion tool, not a substitute for measured drawings.
The value of a visualisation lies in the decisions it helps settle, not how much it resembles a photograph.
A realistic image of an unchecked recess may still fail to fit on site.
Door and drawer movement reveals clashes with beds, tables or equipment.
Two combinations can be considered on the same layout before physical samples are approved.
Agreed changes are carried into the working drawings used for production.
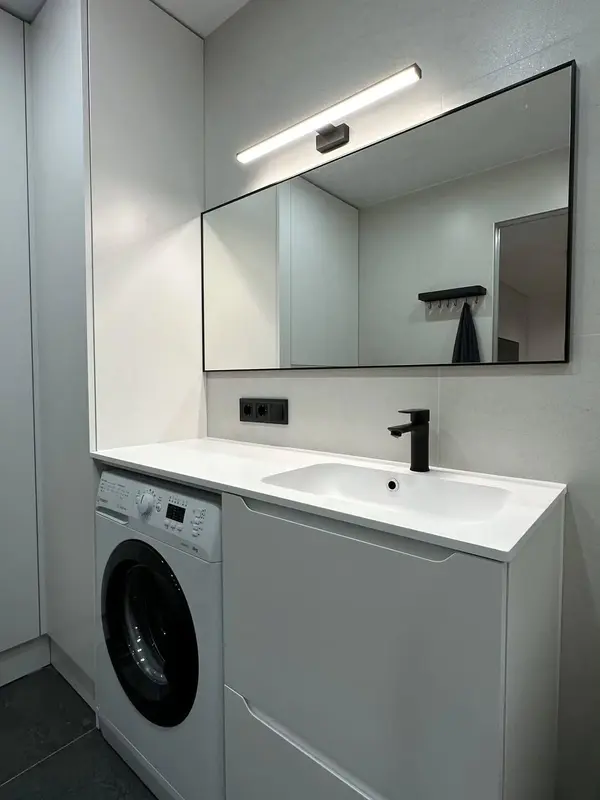 Photo collection
 Furniture inspiration from MMV Estudio
View on Instagram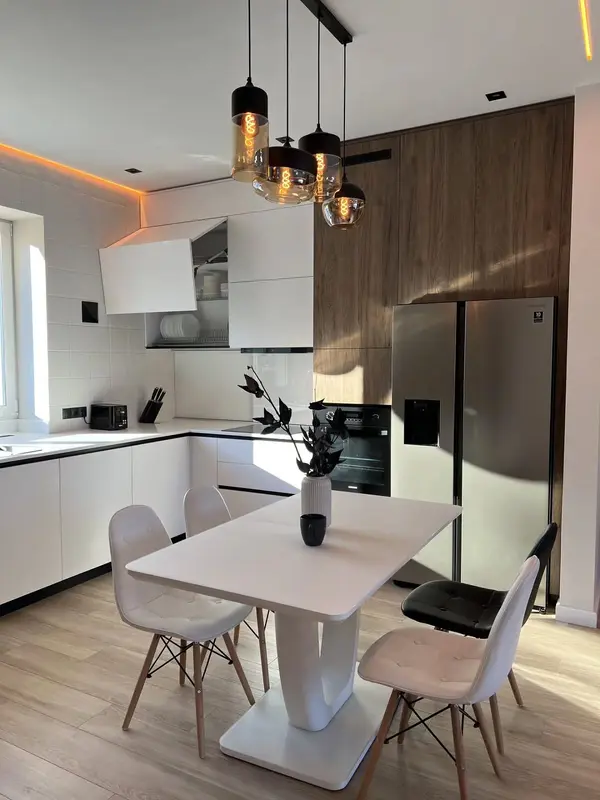 Photo collection
 Furniture inspiration from MMV Estudio
View on Instagram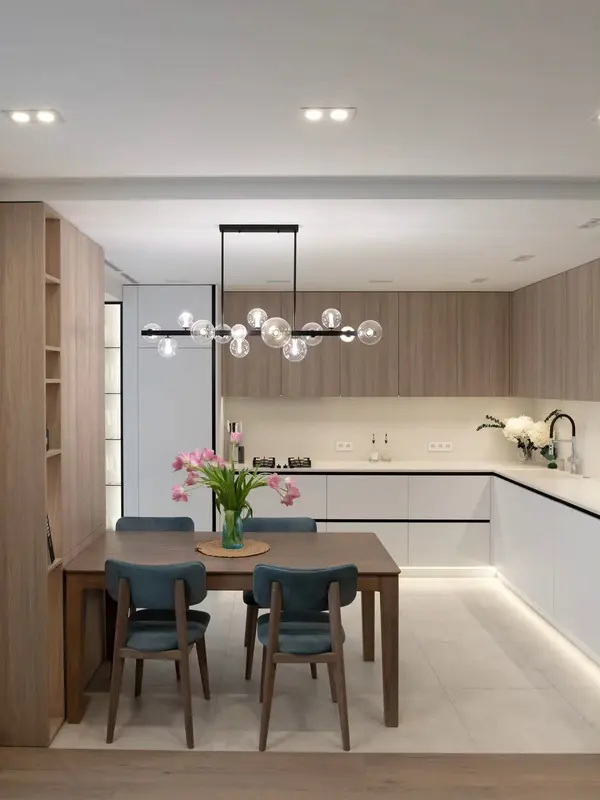 Photo collection
 Furniture inspiration from MMV Estudio
View on Instagram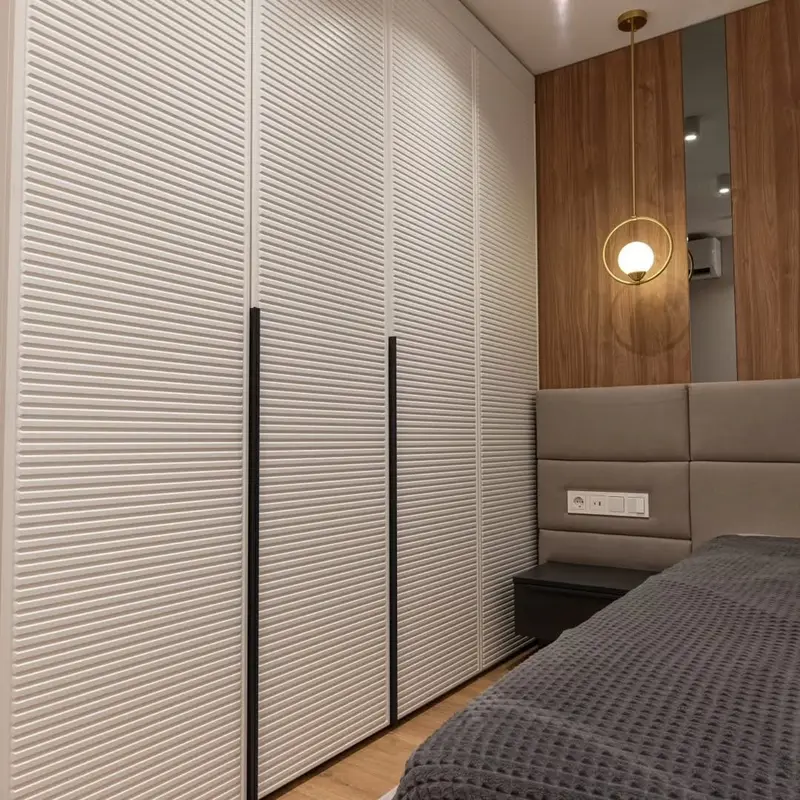 Photo collection
 Furniture inspiration from MMV Estudio
View on Instagram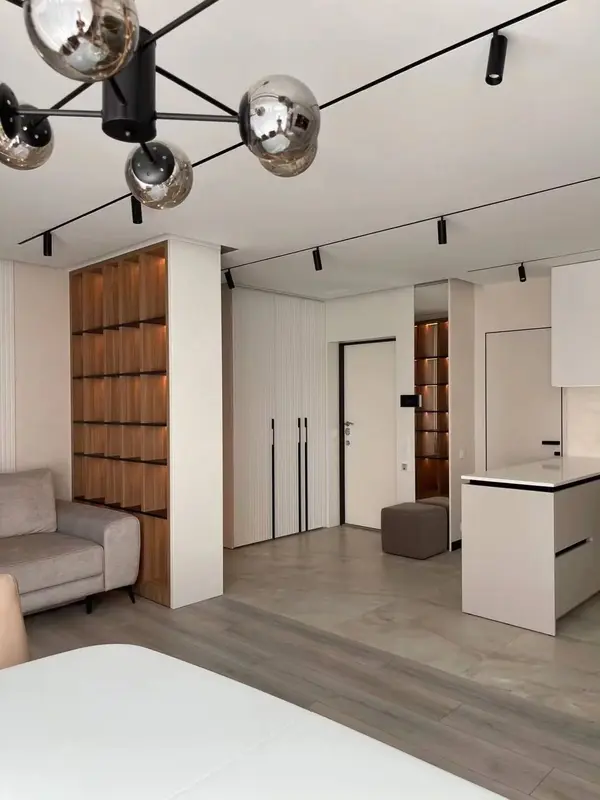 Photo collection
 Furniture inspiration from MMV Estudio
View on Instagram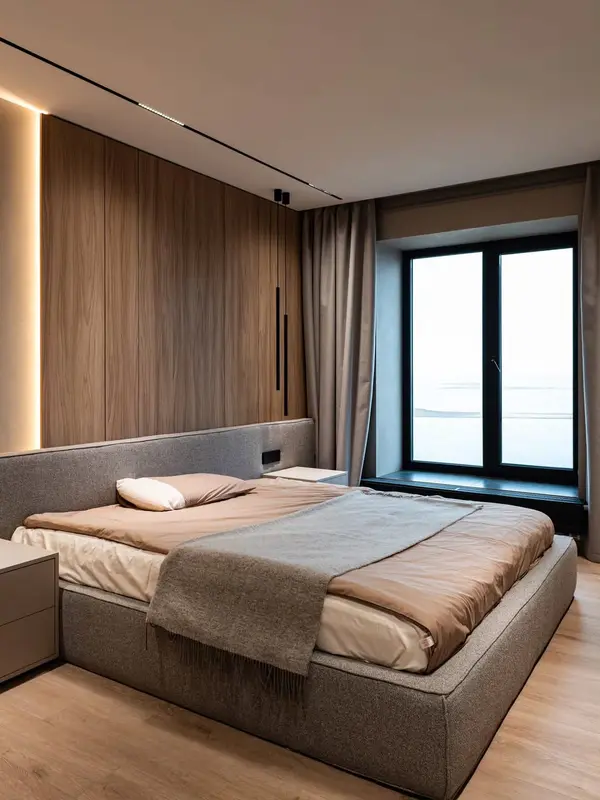 Photo collection
 Furniture inspiration from MMV Estudio
View on InstagramNo. Verified dimensions and an approved technical specification are required.
That depends on complexity and what must be decided; its scope belongs in the proposal.
We will review your enquiry and contact you to clarify the scope and next steps. Sending this form does not place an order.