Interior designers
Elevations should show front lines, end panels and wall junctions. If an aesthetic choice changes a hinge or opening width, we resolve it before production approval.
If your client’s kitchen has already been designed, send the plan and elevations before asking for a price. For work in Torrevieja, we examine what can be built from those drawings and identify missing dimensions, product references and decisions.
The starting point is an identifiable design. Your practice retains responsibility for project decisions while we define exactly which cabinetry we are being asked to supply.
Elevations should show front lines, end panels and wall junctions. If an aesthetic choice changes a hinge or opening width, we resolve it before production approval.
Tell us when floors, walls and services will be finished. A room measured before lining or tiling may differ from the final installation space.
List kitchen types and their variations. Similar plans can still need different scribe pieces, so site junctions need checking.
Looking to design a kitchen for your own home from the beginning? Explore our bespoke kitchen service
An unfinished scheme is fine for a first review. Identify the revision under discussion and what remains open: a render alone cannot define a manufacturing order.
Show wall lengths, finished heights, openings and projections. Flag partitions or surfaces that may still move.
List tall, base and wall units, drawers and special pieces. Door swings matter beside walls and appliances.
Supply board, door, edge and hardware references. Where an alternative is acceptable, describe the appearance or performance it must retain.
Exact models determine clearance, ventilation and access. Show water, waste, power and extraction positions where known.
Say whether measurements come from drawings or the built room. Agree who verifies the finished space before materials are cut.
Give the floor, lift and loading access, number of kitchens and desired date. These affect the distinction between making, delivery and fitting.
We identify the version used for pricing. If a wall, appliance or finish changes after approval, we review its effect before proceeding.
The proposal lists cabinets, doors, interiors, fittings and finishing pieces. Unspecified items remain visible as open decisions.
Transport and fitting are stated when contracted. Worktops, appliances, plumbing and electrical work are allocated separately where they fall outside our brief.
A change is documented with any effect on cost or timing. An initial enquiry does not reserve a production slot.
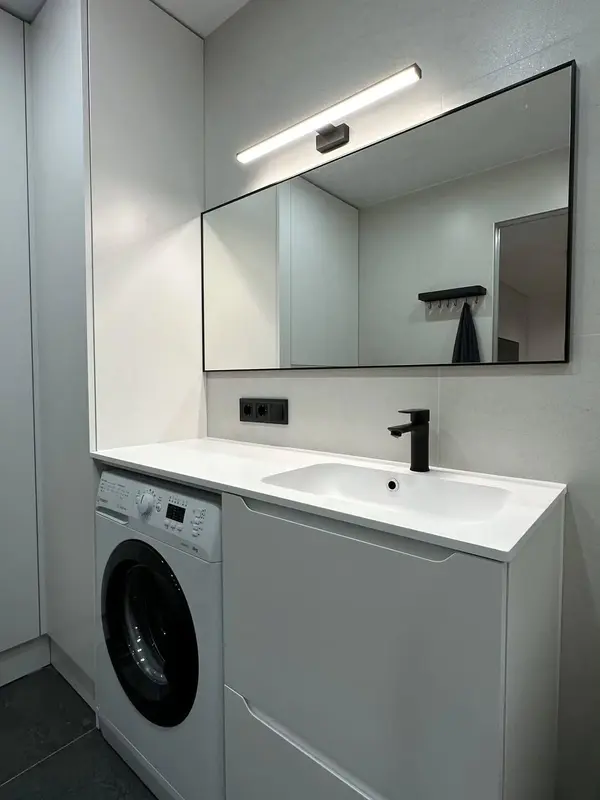 Photo collection
 Furniture inspiration from MMV Estudio
View on Instagram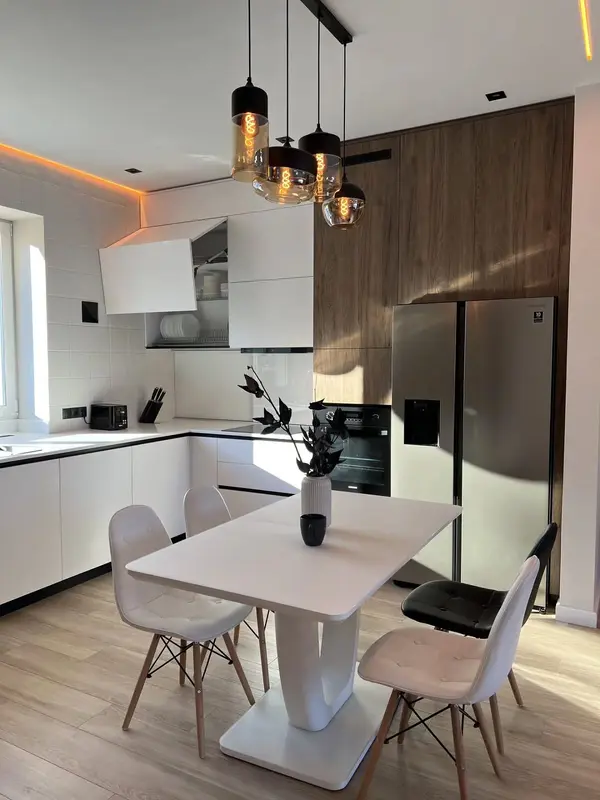 Photo collection
 Furniture inspiration from MMV Estudio
View on Instagram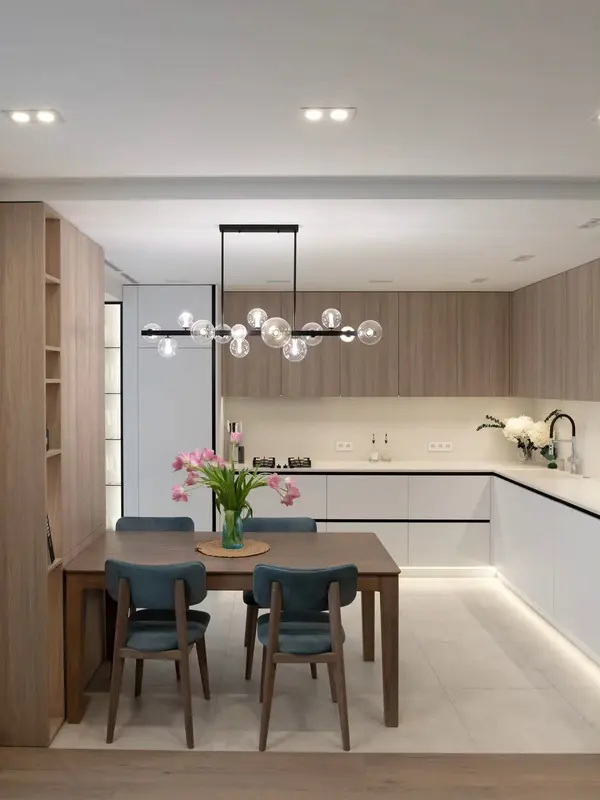 Photo collection
 Furniture inspiration from MMV Estudio
View on Instagram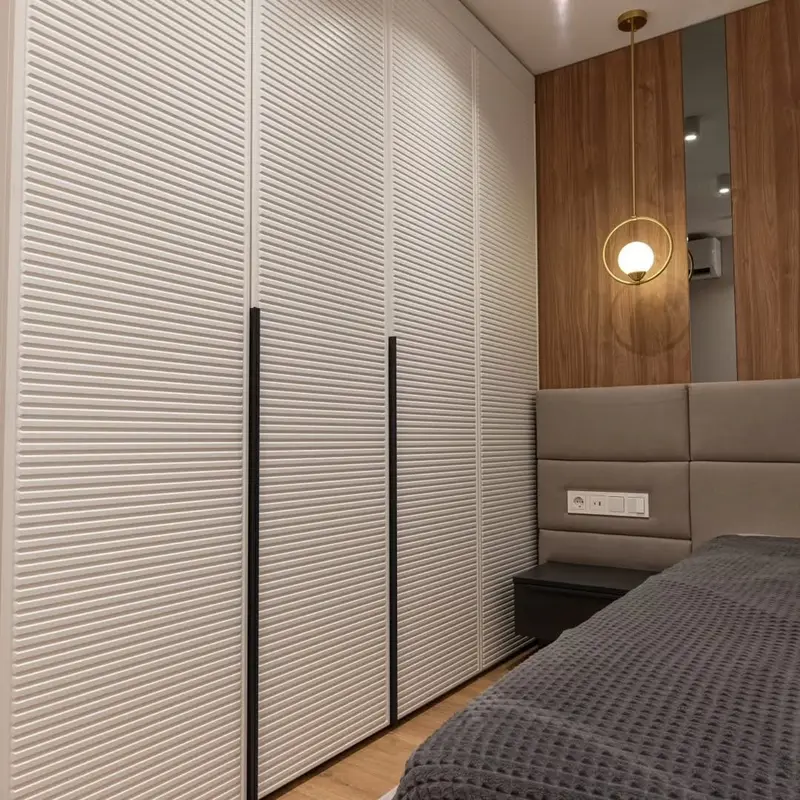 Photo collection
 Furniture inspiration from MMV Estudio
View on Instagram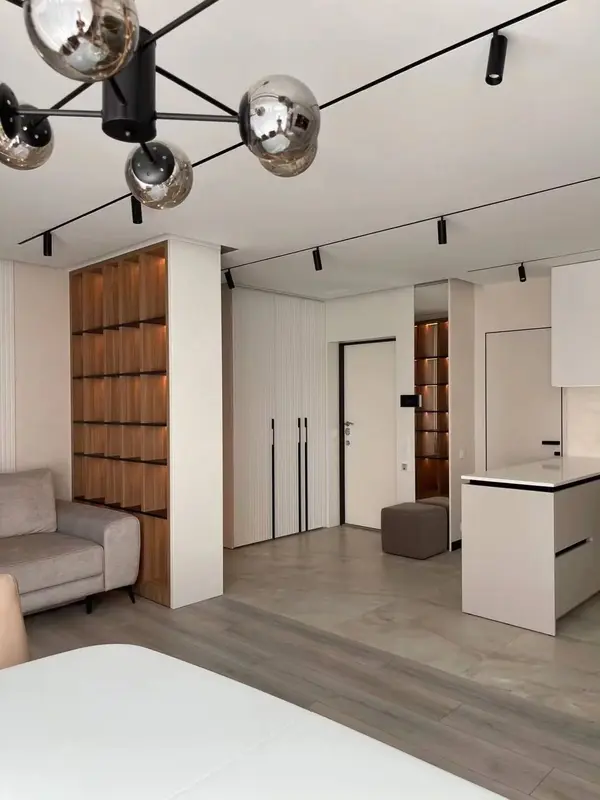 Photo collection
 Furniture inspiration from MMV Estudio
View on Instagram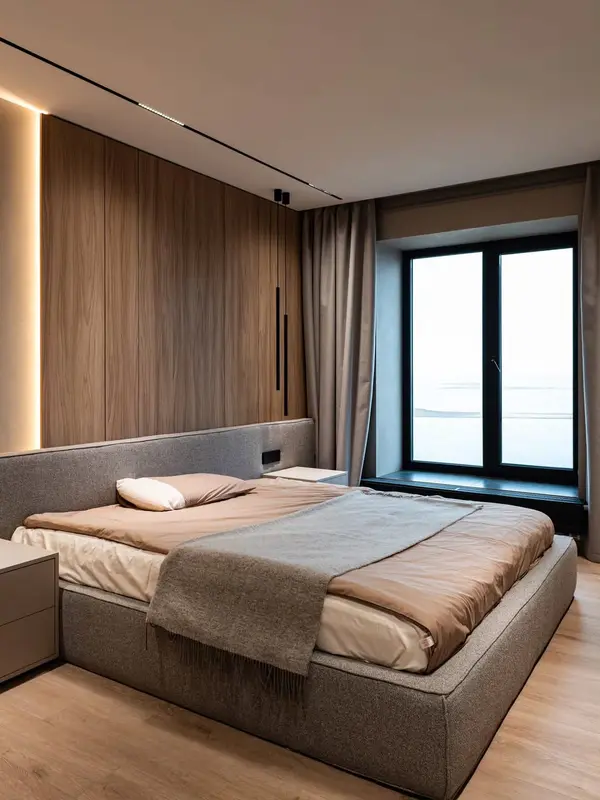 Photo collection
 Furniture inspiration from MMV Estudio
View on InstagramWe return specific queries on missing dimensions, obstructed openings or appliances without confirmed models.
Once the brief is clear, we price named materials, components and services against the drawings.
Final site dimensions and documents are signed off. Making starts after approval and the agreed deposit.
Transport and fitting are coordinated if ordered. We then inspect the supplied work with the project lead.

We can distinguish what must be resolved before pricing from decisions that may wait. Include a revision number so versions do not get mixed.
Yes. We review third-party drawings, identify the information needed for making and agree who approves each detail.
Send the material available. We will identify whether a schedule must be developed and who is responsible before a fixed proposal.
The responsible party for final site dimensions is named. If finishes or services change later, affected cabinetry needs another check.
Yes, after comparing actual finish and performance specifications. Nothing is substituted in production without approval.
Only when the quotation lists them. Other suppliers are coordinated by the project lead.
After scope, materials, dimensions and final authorisation are settled. Your requested date helps planning but is not a confirmed deadline.
Use readable, dimensioned PDFs or images. The form accepts up to eight files, each up to 40 MB, with a 120 MB total limit.
Tell us who leads the project, how many kitchens are involved and the stage of the works. Attach current drawings and list open decisions.